
Sold: Aug 25, 2025



Address
199 Springdale Lane, Bloomingdale, IL
Price
$ 425,000
Property Attributes
- MLS#12427944
- TypeTownhouse
- Listing Status Closed
- CountyDUPAGE
- CityBloomingdale
- AreaBloomingdale
- NeighborhoodBloomfield Club
- Zip60108
- StyleTownhouse-2 Story
- Year Built1989
- Taxes$ 7477
- Price$ 425,000
- Bedrooms2
- Full Bathrooms2
- Half Bathrooms1
- Sqr Footage1611
Data Source:
Midwest Real Estate Data (MRED)
Property Description
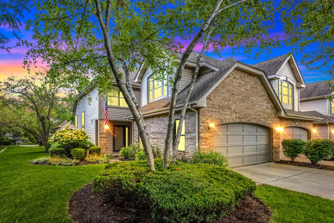
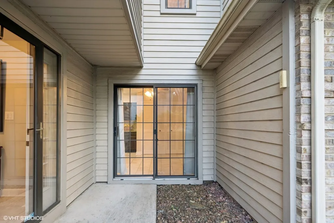
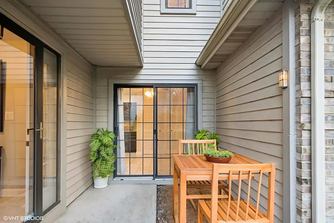
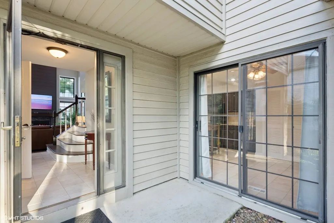
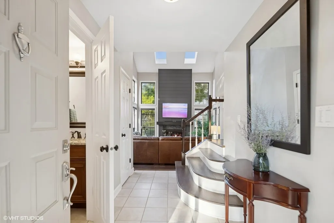
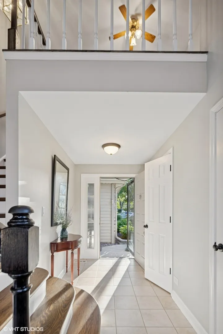
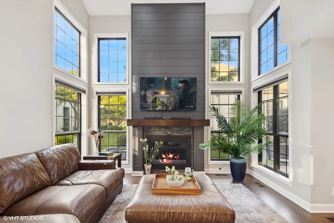
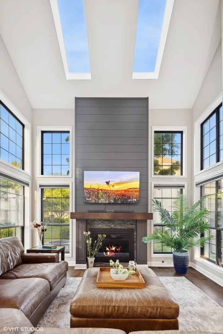
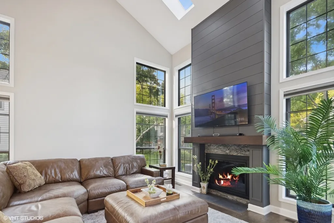
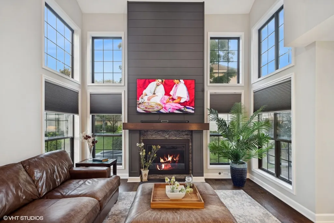
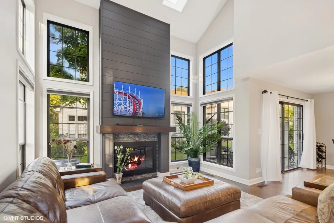
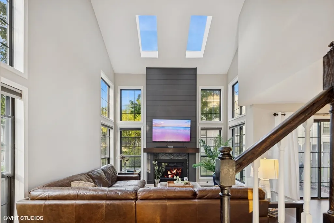
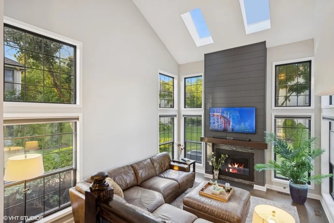
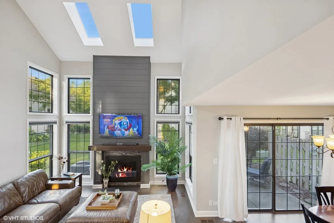
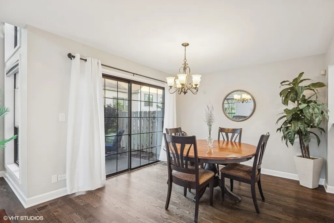
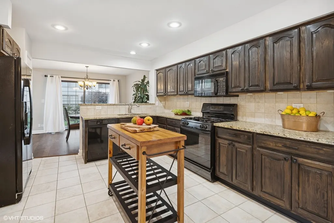
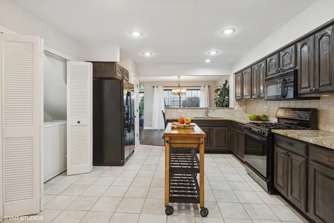
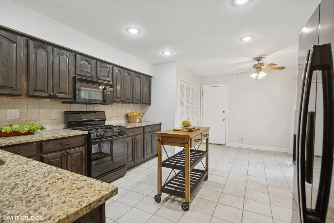
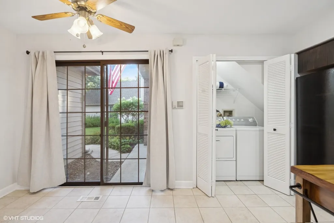
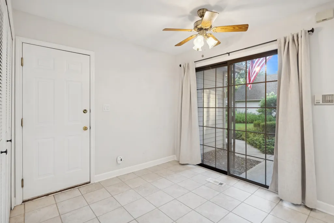
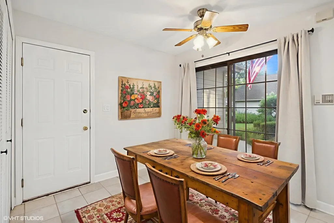
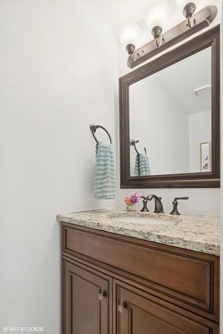
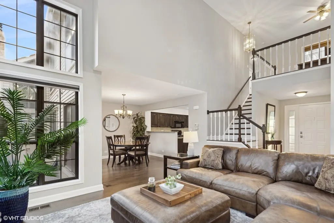
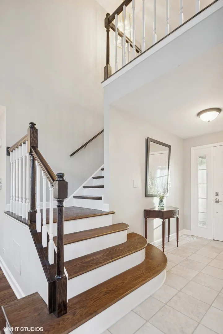
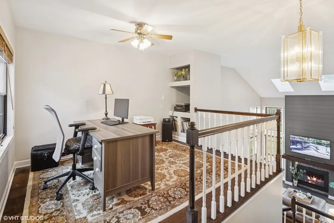
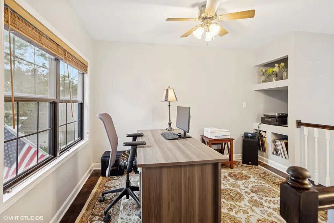
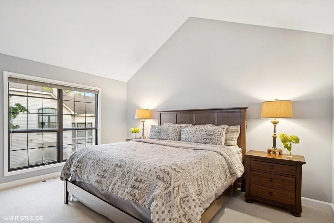
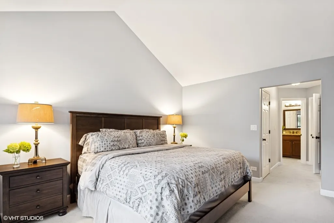
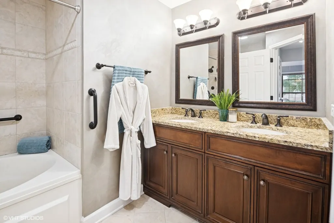
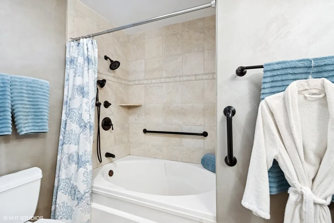
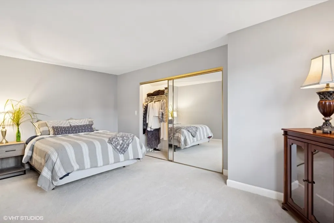
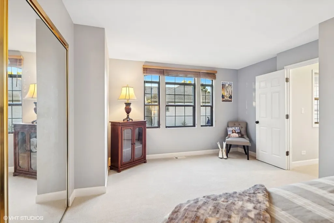
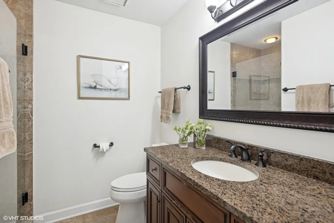
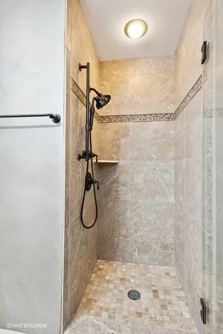
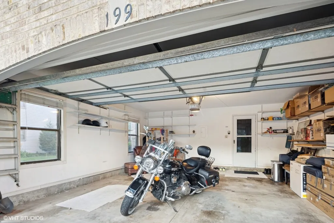
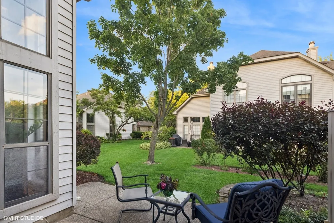
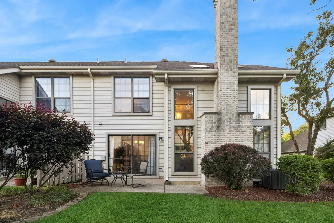
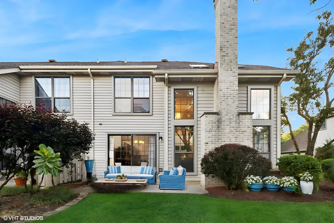
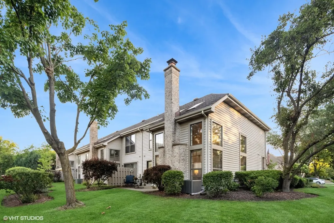
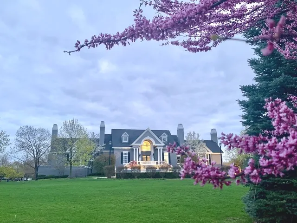
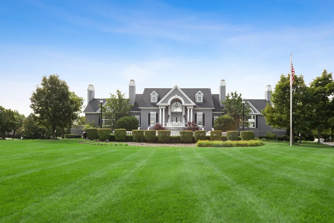
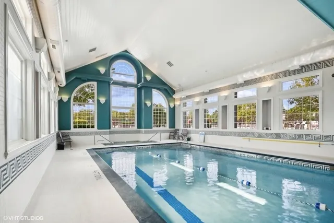
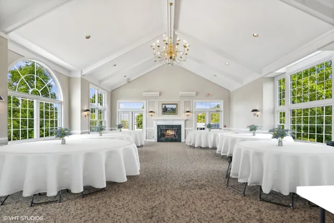
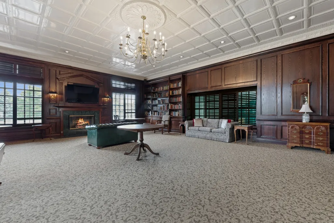
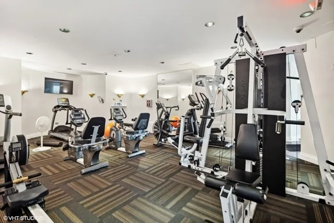
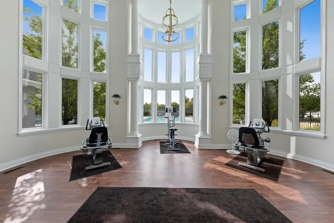
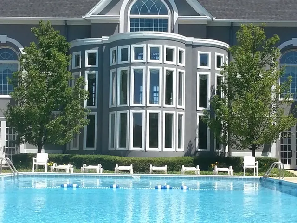
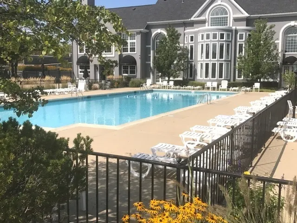
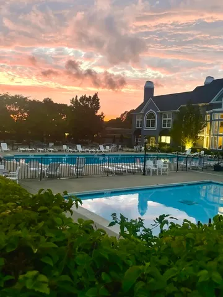
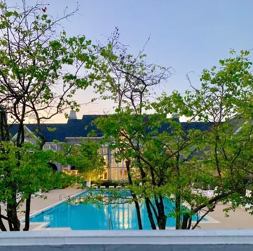
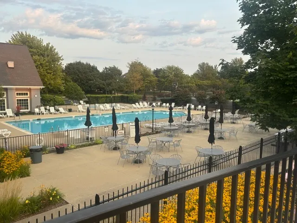
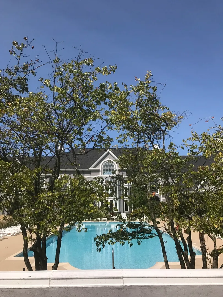
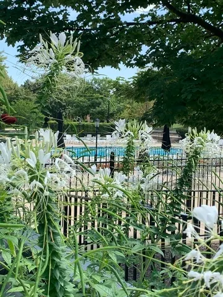
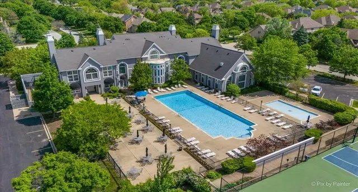
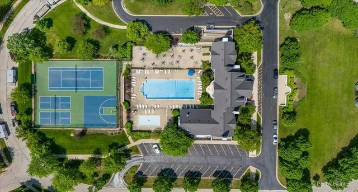
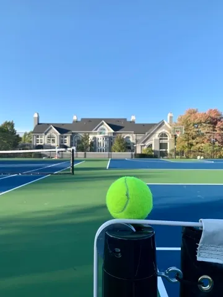
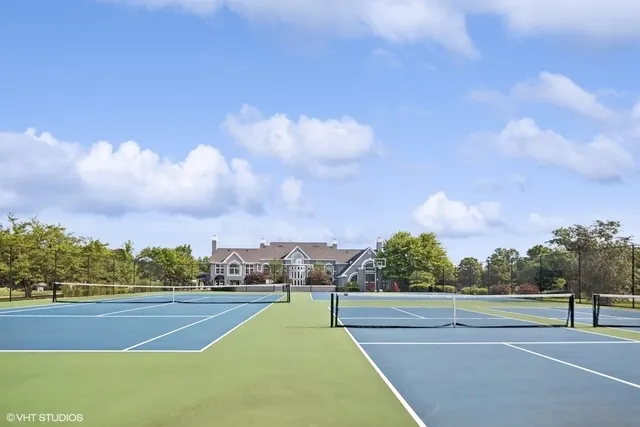
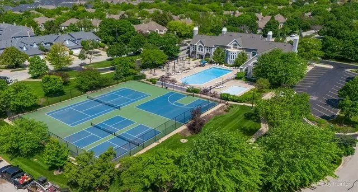
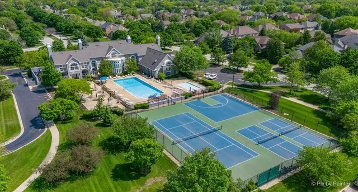
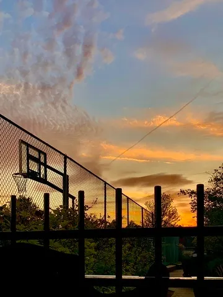
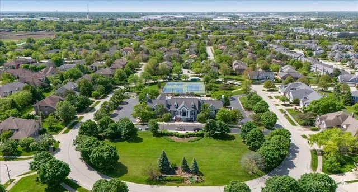
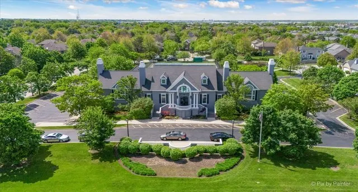
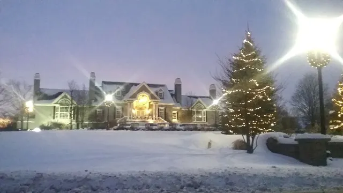
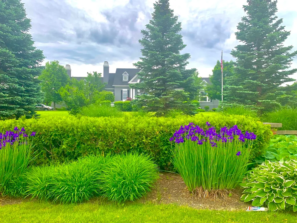
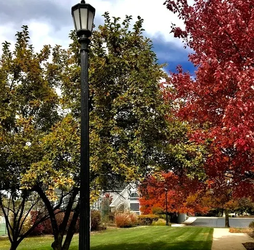
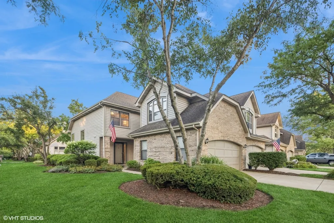
Light infused private end unit in fabulous Bloomfield Club. 2 bedrooms + loft, flexible office or convert to 3rd bedroom, 2 1/2 updated baths. 2 story living room, stunning design transformation of main visual to shiplap fireplace surround in deep refined charcoal, custom made mantle, thick, buff, brown wood, stonework, silver canyon stacked stone, natural marble, picture frame molding detail, charcoal gray slate look tile base trimmed in wood, flat black matt finish fireplace doors with glass framed by amazing windowscape with custom cut finger touch cordless blinds. Added new Hardwood Floors white oak, rich mahogany stain in living, dining rooms, loft and custom built stairs. Separate dining room, sliding doors to expanded patio and landscaped grounds. Wonderful large Kitchen, pantry, 12 + ft. of granite counters, extensive cabinets, stained in Espresso, tile backsplash + convenient immediate access from 2 car garage for groceries + separate eating area, "Breakfast room" next to another set of sliding glass doors that lead to charming sitting area of front porch. Upstairs to office/loft, spacious primary bedroom, 2 closets include 6ft. walk-in and 17 ft. 2nd bedroom ! Both bedrooms newer neutral cushy carpet. If you are looking in Bloomfield Club, you will not need to leave the neighborhood to find pleasure because you can enjoy the clubhouse for a healthy indulgence swimming year round indoor or outdoor in the summer sunshine + hot tub, a gym workout + tennis, basketball or pickle ball + special events, option to rent party room and library for your special occasions. There is not another home or neighborhood like this one! This is an upscale, high quality home where details have impact. Fresh style paint palette, white trim, new black matt hardware, replaced electrical outlets, recessed lights, 58ft. of shelving space in garage. (see detail sheet under additional information). + Interior location within the neighborhood. Low association compared to others for an amazing value with resort style amenities. Because home is a lifestyle, make this one yours!
| Price History |
|---|
General Features
| Cooling | Central Air |
|---|---|
| Appliances | Range,Microwave,Dishwasher,Refrigerator,Washer,Dryer,Disposal,Gas Cooktop,Gas Oven |
| New Construction | No |
| Year Built | 1989 |
| Elementary School | Erickson Elementary School |
| Additional Parcels Y/N | No |
| Other Structures | Tennis Court(s),Club House,Garage(s) |
| High School | Lake Park High School |
| Middle/Junior High School | Westfield Middle School |
| Association Fee Includes | Insurance,Clubhouse,Exercise Facilities,Pool,Exterior Maintenance,Lawn Care,Scavenger,Snow Removal |
| Township | Bloomingdale |
| Elementary School District | 13 |
| Pets Allowed | Cats OK,Dogs OK |
| County | DuPage |
| Community Features | Sidewalks,Street Lights |
| Property Type | Residential |
| Middle/Junior School District | 13 |
| Assoc Fee Paid Per | Monthly |
| MRD_CAN_OWNER_RENT | No |
| Subdivision Name | Bloomfield Club |
| Sewer | Public Sewer |
| Total Rooms | 7 |
| Electric | Circuit Breakers |
| ModificationTimestamp | 2025-08-27T08:40:13.365Z |
| Association Amenities | Exercise Room,Health Club,Party Room,Indoor Pool,Pool,Tennis Court(s),Ceiling Fan,Clubhouse,In Ground Pool,Patio,Private Indoor Pool,Private Inground Pool,Private Laundry Hkup,School Bus,Skylights,Tr |
| Standard Status | Closed |
| City | Bloomingdale |
| Status | Closed |
| Roof | Asphalt |
| Sub Type | Townhouse-2 Story |
| Close Price | 425000 |
| Possession | Closing,Immediate |
| HOA Fee | 305 |
| Tax Annual Amount | 7477 |
| Tax Year | 2024 |
| Full Baths | 2 |
| Heating | Natural Gas |
| Construction Materials | Vinyl Siding,Brick |
| Property Type | Attached Single |
| Directions | Bloomingdale Rd S of Lake,N of Army Trail to Schick W. S on Bloomfield Parkway |
| MLS Area | Bloomingdale |
| Garage Spaces | 2 |
| Ownership | Fee Simple w/ HO Assn. |
| High School District | 108 |
Interior Features
| Total Fireplaces | 1 |
|---|---|
| Total Bedrooms | 2 |
| Bedrooms Possible | 2 |
| Total Baths | 3 |
| Basement | None |
| Interior Amenities | Cathedral Ceiling(s),Storage,Built-in Features,Walk-In Closet(s),Open Floorplan,Granite Counters,Health Facilities,Separate Dining Room,Pantry |
| Window Features | Screens,Skylight(s),Window Treatments |
| Bathroom | Whirlpool,Separate Shower,Double Sink |
| Laundry Features | Main Level,Washer Hookup,Gas Dryer Hookup,In Unit |
| Total Stories | 2 |
| Room Type | Loft,Foyer,Pantry,Walk In Closet,Storage,Breakfast Room |
| Fireplace Features | Attached Fireplace Doors/Screen,Gas Log,Gas Starter |
| LivingAreaSource | Assessor |
| Flooring | Wood |
| Half Baths | 1 |
| Total Number of Units | 4 |
Exterior Features
| Other Equipment | CO Detectors,Ceiling Fan(s),Water Heater-Gas |
|---|---|
| Street Suffix | Lane |
| Living Area | 1611 |
| Door Features | Mirrored Closet Door(s),Sliding Doors,Storm Door(s),Panel Door(s),Sliding Glass Door(s) |
| Lot Features | Landscaped |
| Model | MORGAN |
| BuyerOfficeFax | (630) 545-9863 |
| Street Name | Springdale |
| Lot Dimensions | 44.4 X 98.84 X 47.24 X 98.89 |
| Parking Features | Concrete,On Site,Garage Owned,Attached,Garage |
| Days on Market | 10 |
| Total Parking | 2 |
| Waterfront Y/N | No |
| Water Source | Lake Michigan,Public |
Amenities
- Foreclosure
- Views
- Short Sale
- New Construction
- Adult 55+
- Lease To Own
- No HOA Fees
- Furnished
- Pets
- Primary On Main
- Air Conditioning
- Seller Finance
- Green
- Fixer Upper
- Horse
- Golf
- Fireplace
- Deck
- Garage
- Basement
- Pool
Property vs Townhouse Average in 60108
Price
Taxes
Year Built
 Midwest Real Estate Data (MRED) All information deemed reliable but not guaranteed. All properties are subject to prior sale, change or withdrawal. Neither listing broker(s) or information provider(s) shall be responsible for any typographical errors, misinformation, misprints and shall be held totally harmless. Listing(s) information is provided for consumer's personal, non-commercial use and may not be used for any purpose other than to identify prospective properties consumers may be interested in purchasing. The data relating to real estate for sale on this website comes in part from the Internet Data Exchange program of the Multiple Listing Service. Real estate listings held by brokerage firms other than Bloomingdale may be marked with the Internet Data Exchange logo and detailed information about those properties will include the name of the listing broker(s) when required by the MLS. Copyright ©2026 All rights reserved.Based on information submitted to the MLS GRID as of September 12, 2026 8:30 PM UTC All data is obtained from various sources and may not have been verified by broker or MLS GRID. Supplied Open House Information is subject to change without notice.
Data is updated as of September 12, 2026 8:30 PM UTC
Midwest Real Estate Data (MRED) All information deemed reliable but not guaranteed. All properties are subject to prior sale, change or withdrawal. Neither listing broker(s) or information provider(s) shall be responsible for any typographical errors, misinformation, misprints and shall be held totally harmless. Listing(s) information is provided for consumer's personal, non-commercial use and may not be used for any purpose other than to identify prospective properties consumers may be interested in purchasing. The data relating to real estate for sale on this website comes in part from the Internet Data Exchange program of the Multiple Listing Service. Real estate listings held by brokerage firms other than Bloomingdale may be marked with the Internet Data Exchange logo and detailed information about those properties will include the name of the listing broker(s) when required by the MLS. Copyright ©2026 All rights reserved.Based on information submitted to the MLS GRID as of September 12, 2026 8:30 PM UTC All data is obtained from various sources and may not have been verified by broker or MLS GRID. Supplied Open House Information is subject to change without notice.
Data is updated as of September 12, 2026 8:30 PM UTC
 All information deemed reliable but not guaranteed. All properties are subject to prior sale, change or withdrawal. Neither listing broker(s) or information provider(s) shall be responsible for any typographical errors, misinformation, misprints and shall be held totally harmless. Listing(s) information is provided for consumer's personal, non-commercial use and may not be used for any purpose other than to identify prospective properties consumers may be interested in purchasing. The data relating
