
Open House Fri, Sep 18th 05:00 PM - 06:00 PM
Address
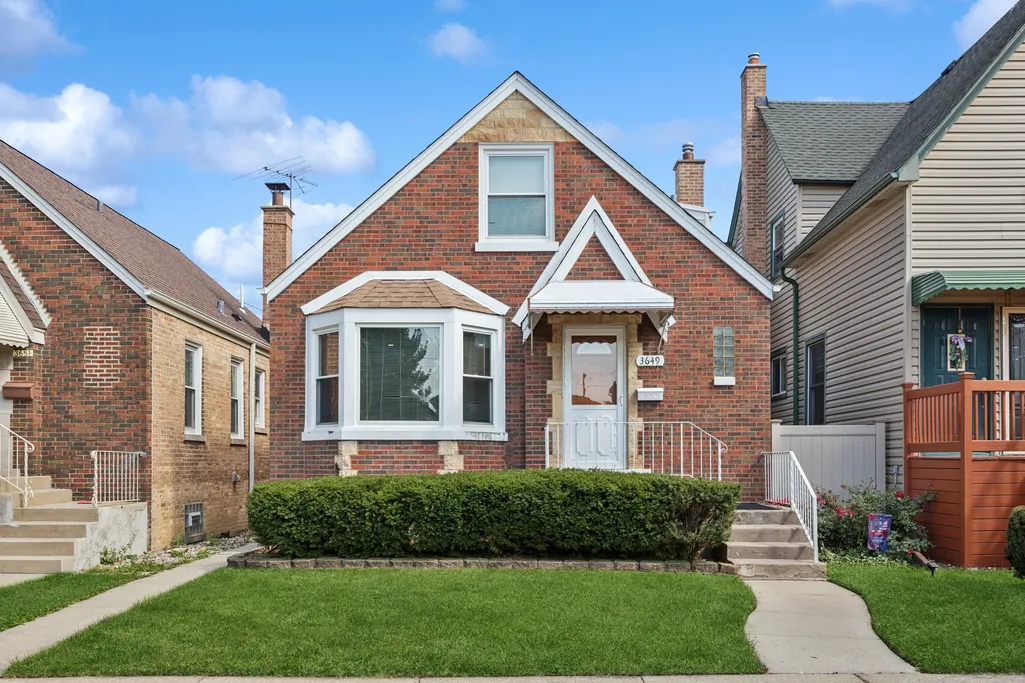
3649 N Newcastle Avenue, Chicago, IL
Price
$ 565,000
Property Attributes
- MLS#12684974
- TypeSingle Family
- Listing Status New
- CountyCOOK
- CityChicago
- AreaCHI - Dunning
- NeighborhoodDunning
- Zip60634
- StyleEnglish
- Year Built1945
- Taxes$ 5961
- Price$ 565,000
- Bedrooms4
- Full Bathrooms3
- Half Bathrooms0
- Sqr Footage2100
Data Source:
Midwest Real Estate Data (MRED)
Property Description
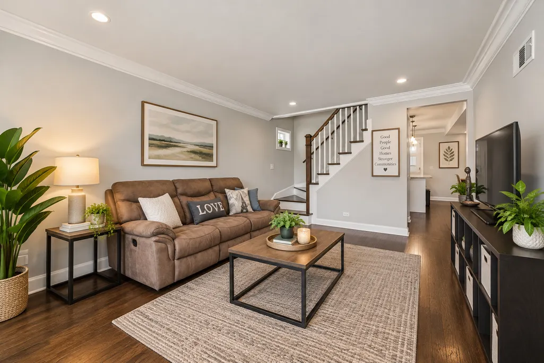
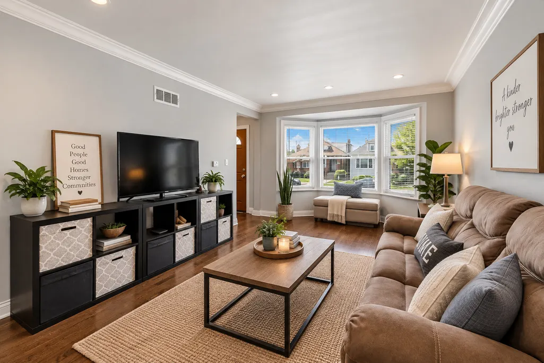
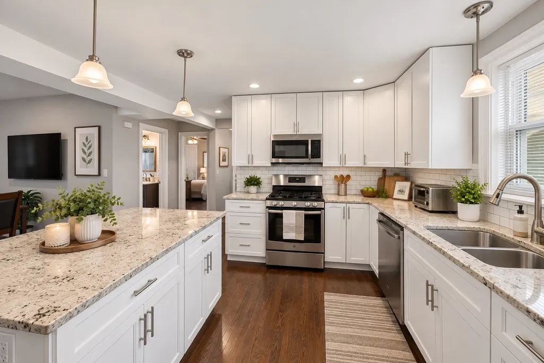
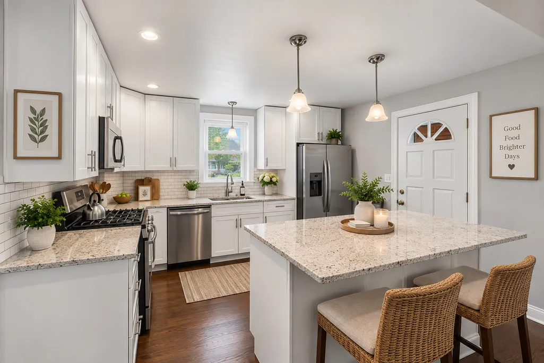
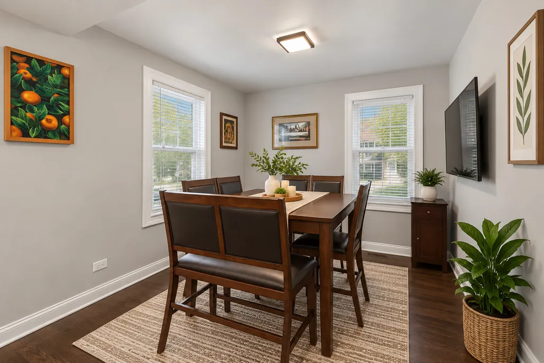
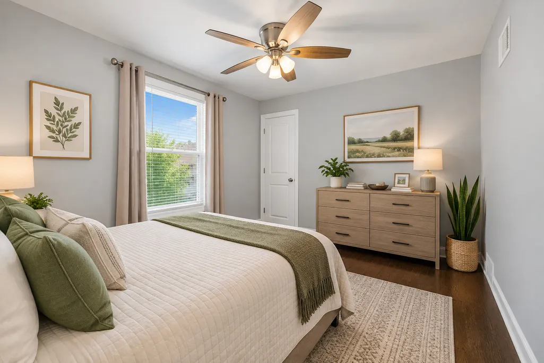
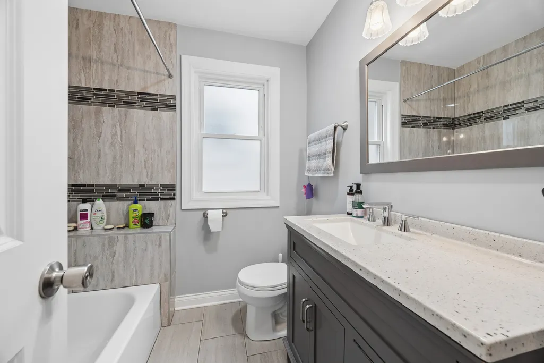
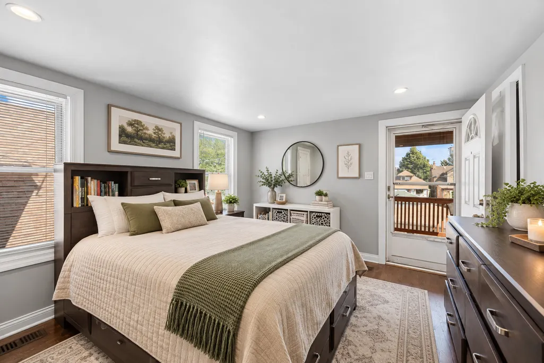
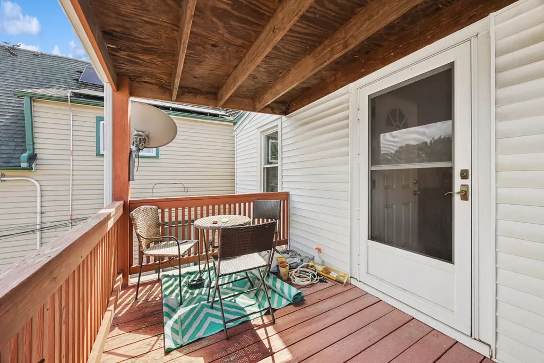
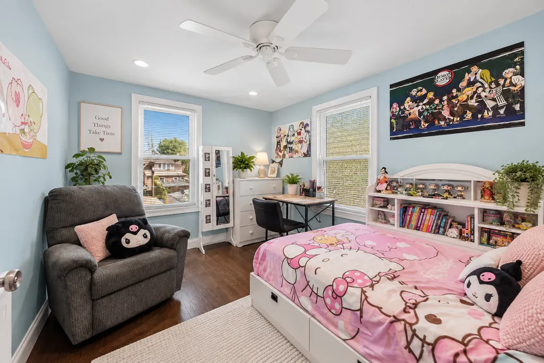
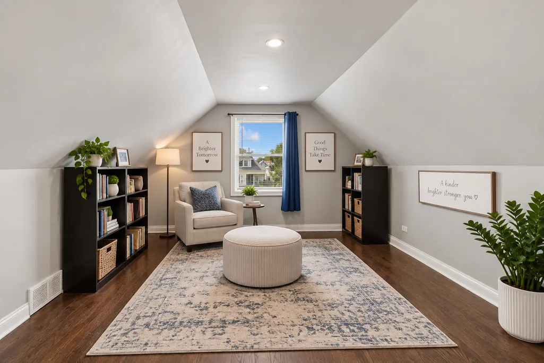
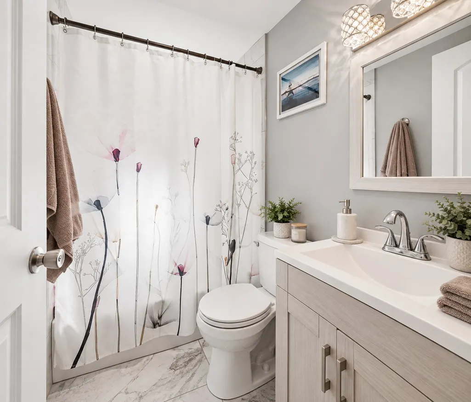
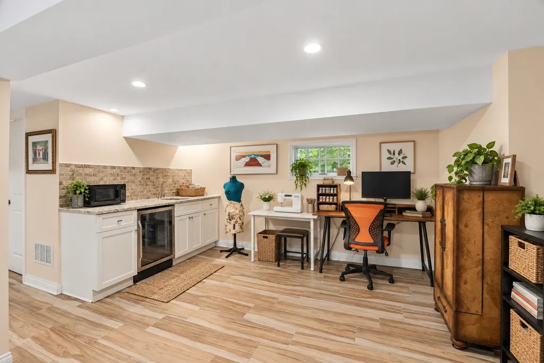
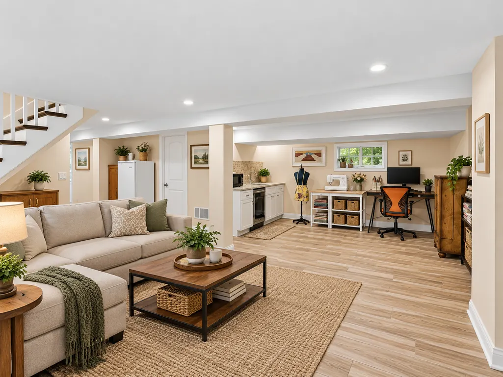
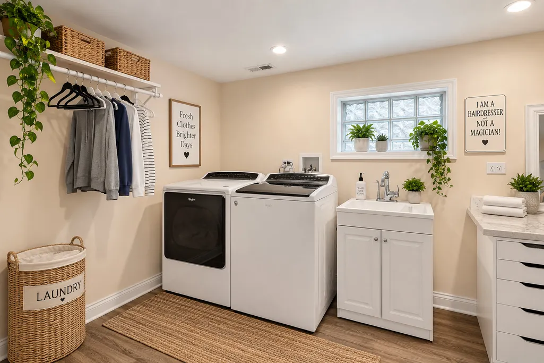
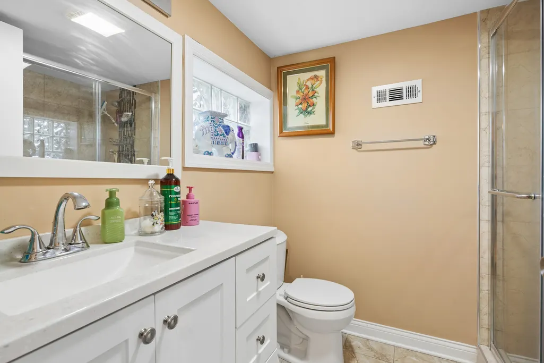
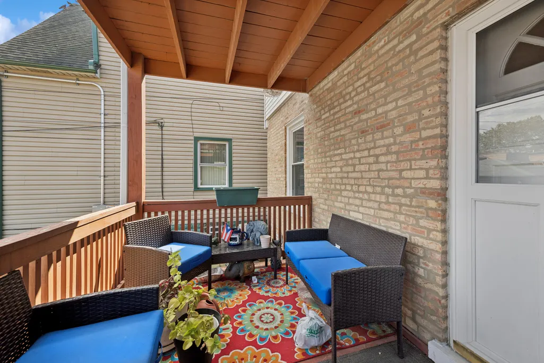
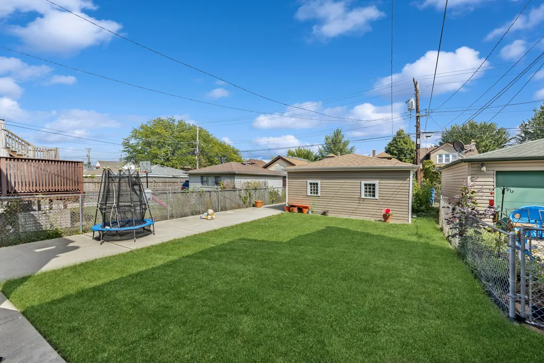
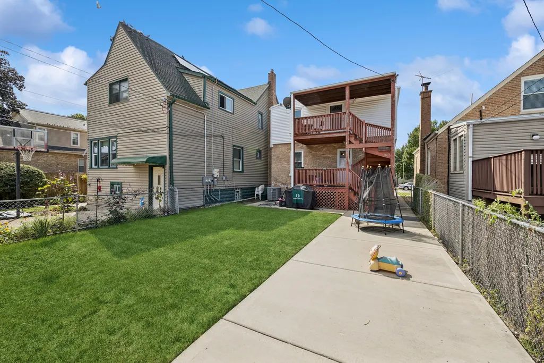
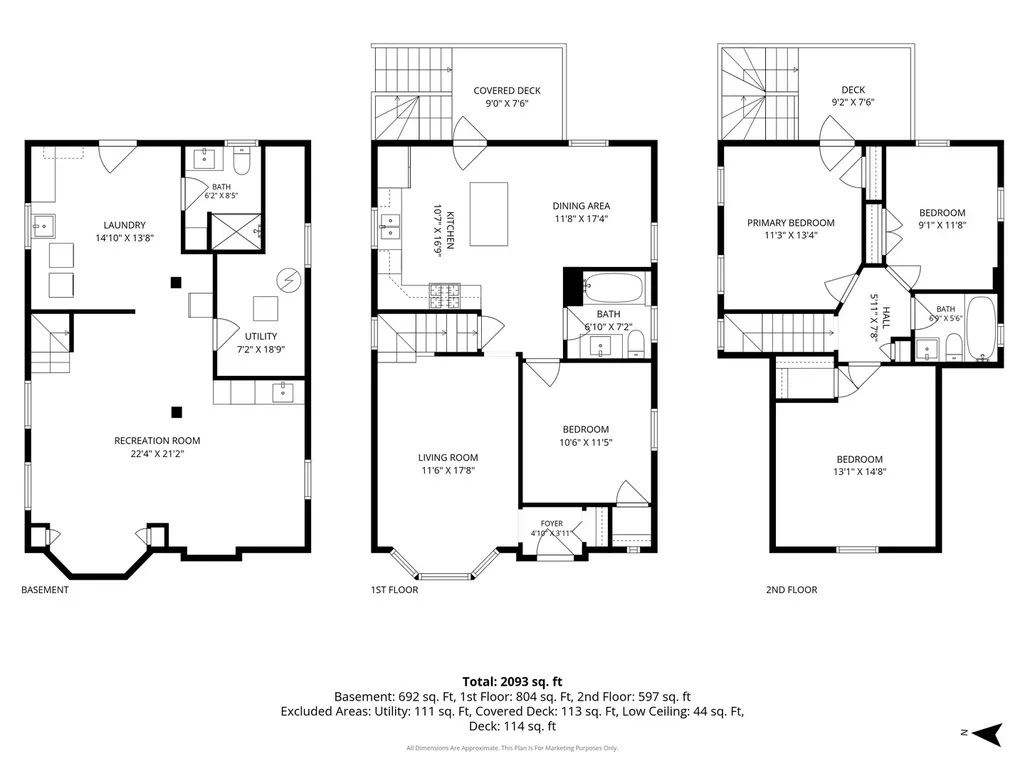
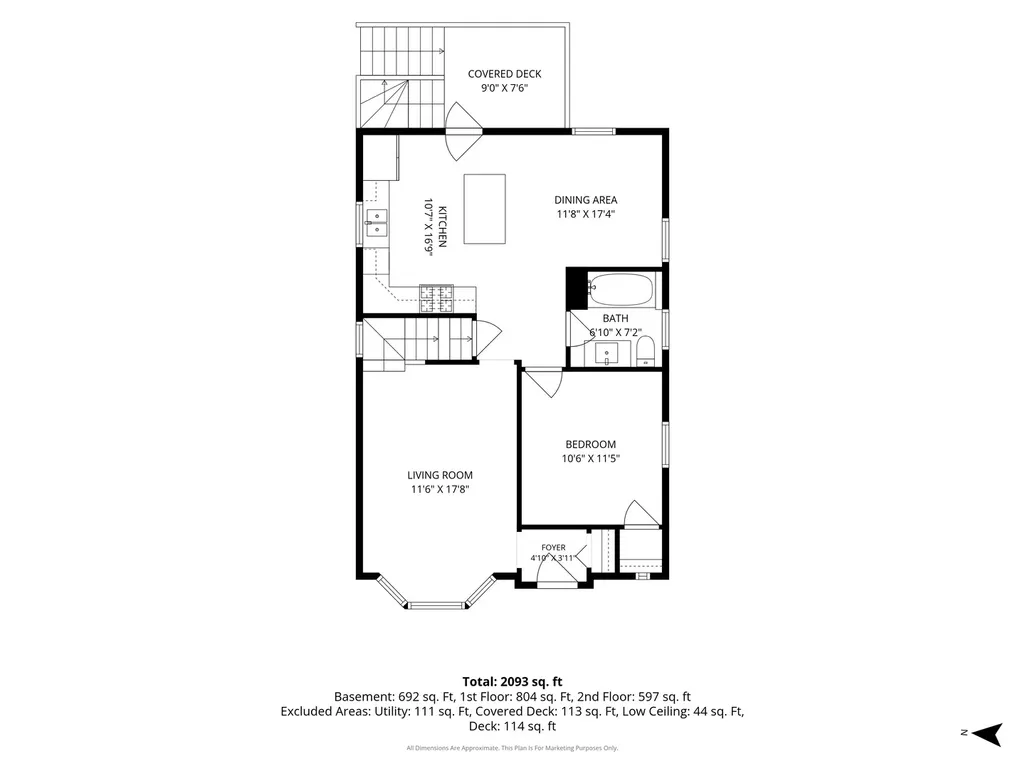
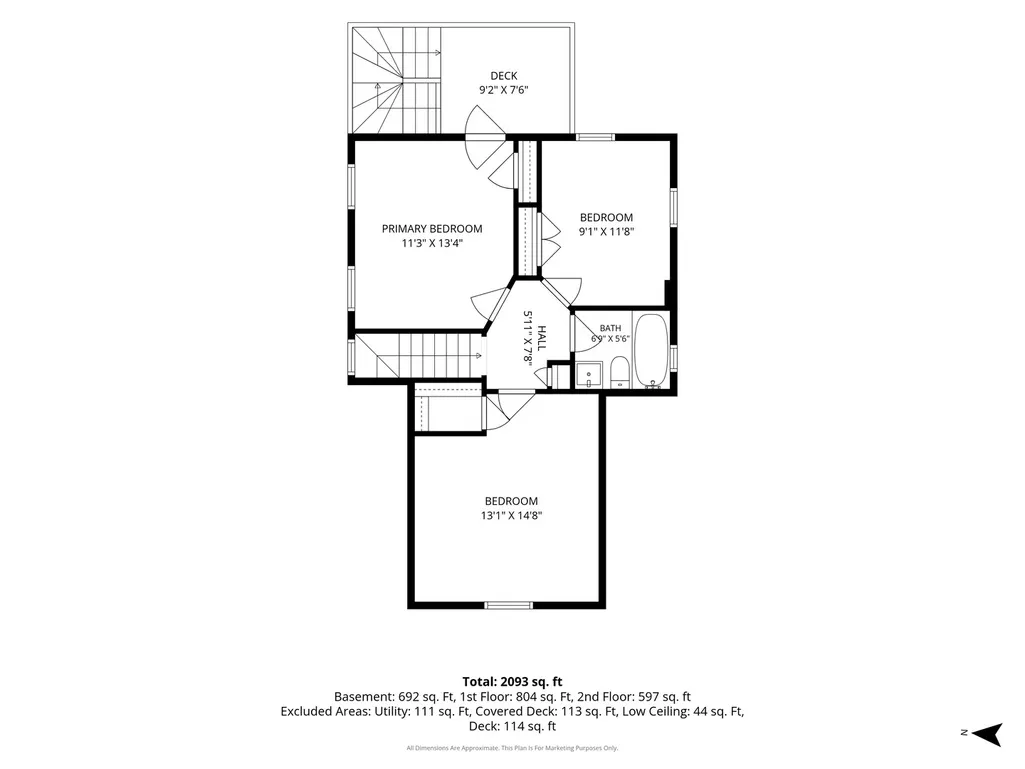
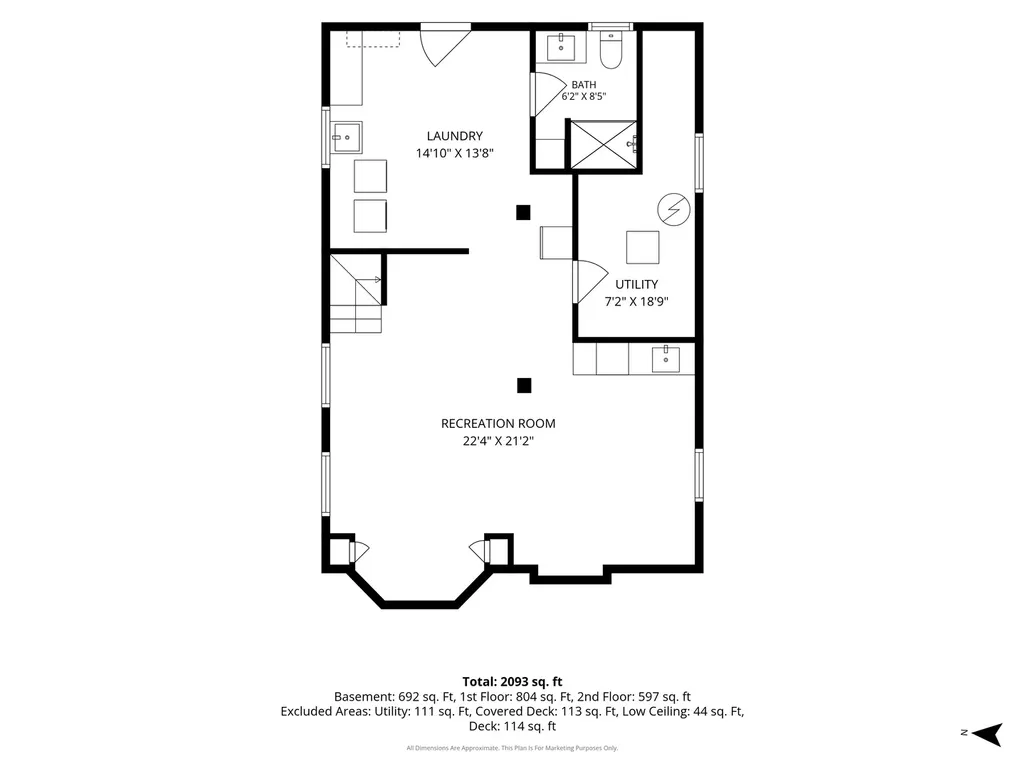
Beautifully reimagined and thoughtfully expanded, this brick English home offers the space, flexibility, and comfort today's buyers are looking for. With 4 bedrooms, 3 full bathrooms, and over 2,000 square feet of finished living space across three levels, the home blends classic character with an easy, functional layout. The main level features a bright, open flow between the living room, dining area, and updated kitchen, creating a welcoming setting for both everyday living and entertaining. A main-level bedroom and full bath add versatility for guests, work-from-home needs, or multigenerational living. Upstairs, you'll find three additional bedrooms and a full bath, including a comfortable primary bedroom retreat. The finished basement extends the home's livability with a spacious recreation room, an additional full bath, and a dedicated laundry area, offering room to relax, gather, or spread out. Outdoor living adds even more appeal, with a covered deck, an upper deck, and a fenced yard that offers space to enjoy, entertain, or unwind. A detached 2-car garage adds everyday convenience and functionality. Conveniently located near schools, parks, shopping, and transportation, this is a home that offers both everyday practicality and exceptional living space.
| Price History | |
|---|---|
| 9/17/2026 | Listed $565,000 |
General Features
| Living Area | 2100 |
|---|---|
| Sewer | Public Sewer |
| Heating | Natural Gas,Forced Air |
| Cooling | Central Air |
| Possession | Closing |
| Roof | Asphalt |
| Appliances | Range,Microwave,Dishwasher,Refrigerator,Washer,Dryer |
| Garage Spaces | 2 |
| Association Fee Includes | None |
| Architectural Style | English |
| Construction Materials | Brick |
| Year Built | 1945 |
| Electric | Circuit Breakers |
| Township | Jefferson |
| Tax Year | 2025 |
| Ownership | Fee Simple |
| Community Features | Curbs,Sidewalks,Street Lights,Street Paved |
| Assoc Fee Paid Per | Not Applicable |
| County | Cook |
| New Construction | No |
| Property Type | Residential |
| Total Rooms | 9 |
| Full Baths | 3 |
| Status | New |
| Directions | North on Harlem Avenue to east on Addison then north on Newcastle |
| City | Chicago |
| High School District | 299 |
| MLS Area | CHI - Dunning |
| Tax Annual Amount | 5961.7 |
| Virtual Tour | https://myimageservices.com/3649-N-Newcastle-Ave/idx |
| Standard Status | Active |
| Middle/Junior School District | 299 |
| Elementary School District | 299 |
| Property Type | Detached Single |
Interior Features
| Basement | Finished,Full |
|---|---|
| Flooring | Hardwood |
| Laundry Features | Gas Dryer Hookup |
| Total Bedrooms | 4 |
| Below Grade Finished Area | 692 |
| Room Type | Recreation Room,Foyer,Deck |
| LivingAreaSource | Estimated |
| Total Baths | 3 |
| Bedrooms Possible | 4 |
| Bathroom | Separate Shower |
Exterior Features
| Model | ENGLISH |
|---|---|
| Exterior Amenities | Balcony |
| Parking Features | Off Alley,Garage Door Opener,Yes,Garage Owned,Detached,Garage |
| Water Source | Lake Michigan |
| Total Parking | 2 |
| Foundation Details | Concrete Perimeter |
| Lot Dimensions | 30X124 |
| Waterfront Y/N | No |
| Other Equipment | Sump Pump |
Amenities
- Foreclosure
- Views
- Short Sale
- New Construction
- Adult 55+
- Lease To Own
- No HOA Fees
- Furnished
- Primary On Main
- Air Conditioning
- Seller Finance
- Green
- Fixer Upper
- Horse
- Golf
- Fireplace
- Deck
- Garage
- Basement
- Pool
Property vs Single Family Average in 60634
Price
Taxes
Year Built
Visits

 All information deemed reliable but not guaranteed. All properties are subject to prior sale, change or withdrawal. Neither listing broker(s) or information provider(s) shall be responsible for any typographical errors, misinformation, misprints and shall be held totally harmless. Listing(s) information is provided for consumer's personal, non-commercial use and may not be used for any purpose other than to identify prospective properties consumers may be interested in purchasing. The data relating
