
Price Reduction

Address
3646 Edelweiss Road, Elgin, IL
Price
$ 571,400
Property Attributes
- MLS#12711417
- TypeSingle Family
- Listing Status Active
- CountyKANE
- CityElgin
- AreaElgin
- NeighborhoodPonds of Stony Creek
- Zip60124
- Style
- Year Built2024
- Taxes$ 12747
- Price$ 571,400
- Bedrooms4
- Full Bathrooms2
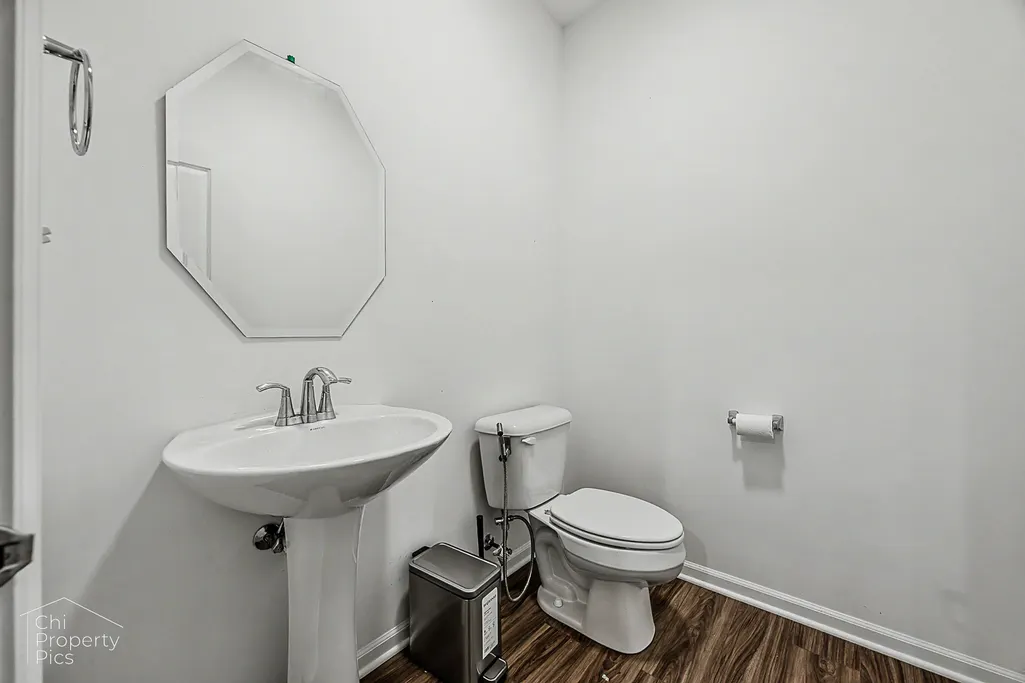
- Half Bathrooms1
- Sqr Footage2420
Data Source:
Midwest Real Estate Data (MRED)
Property Description
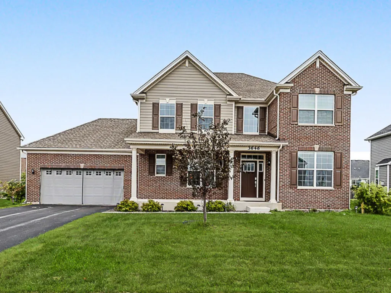
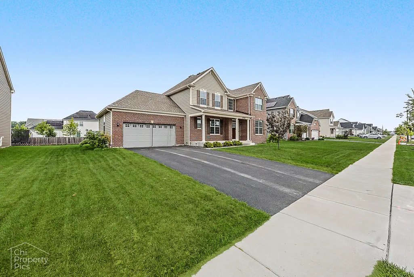
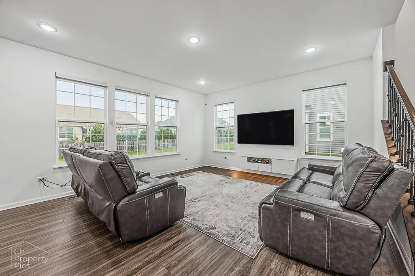
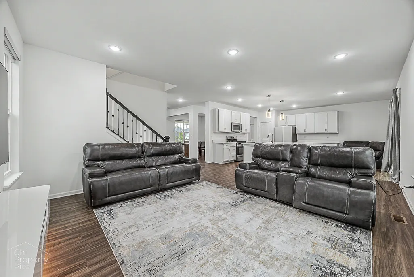
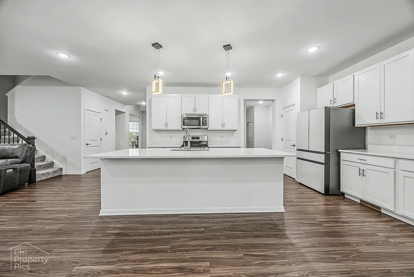
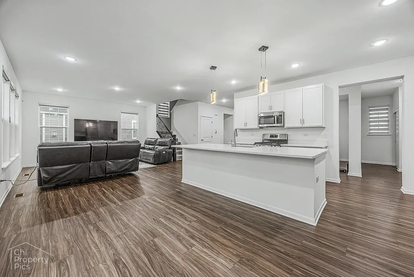
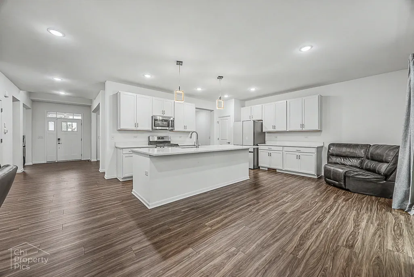
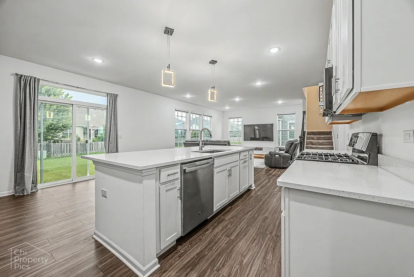
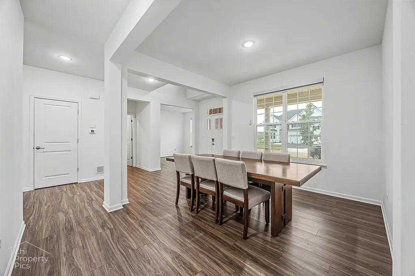
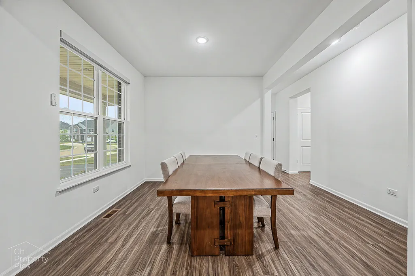
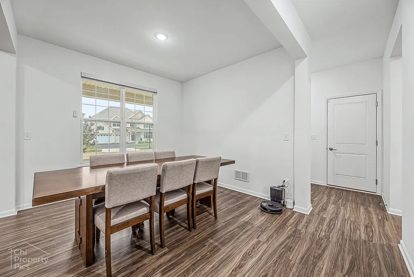
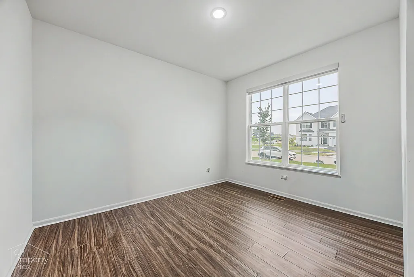
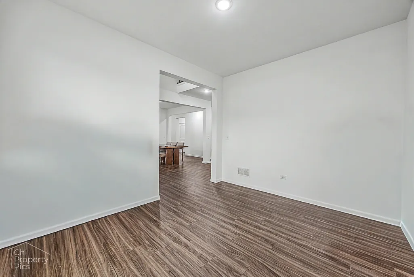
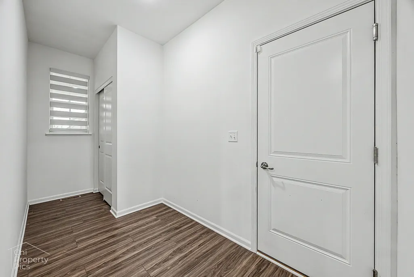
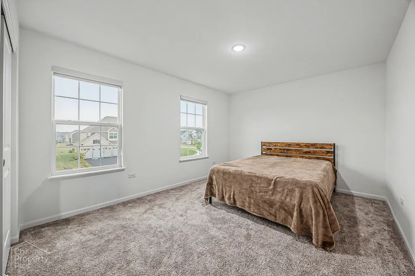
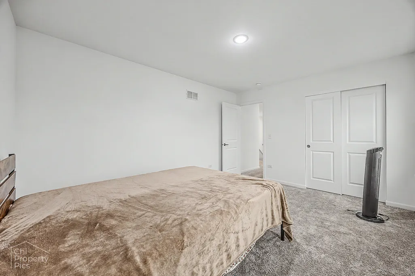
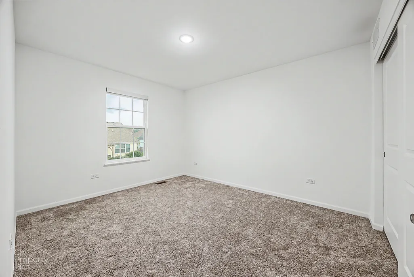
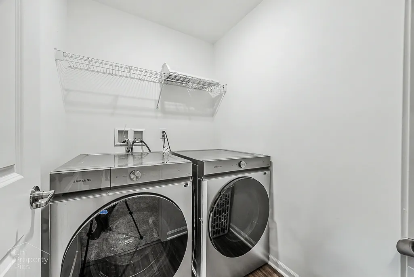
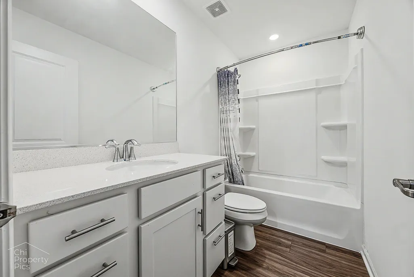
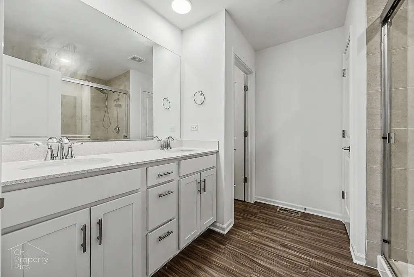
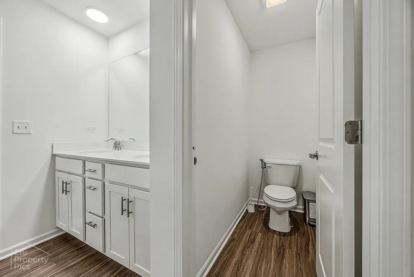
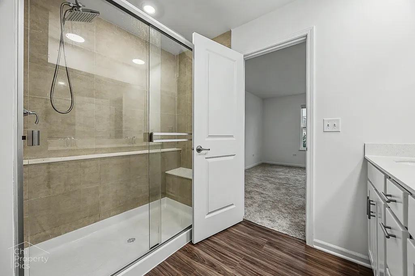
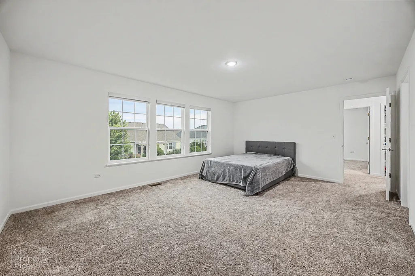
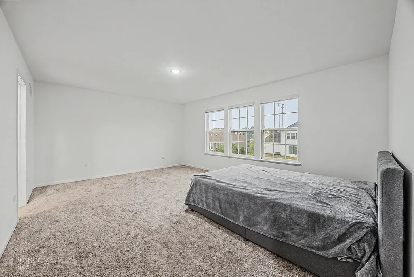
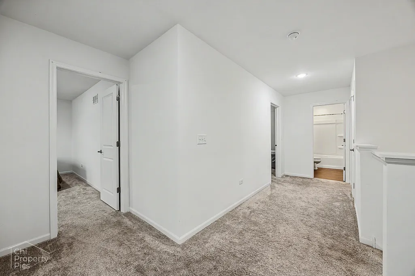
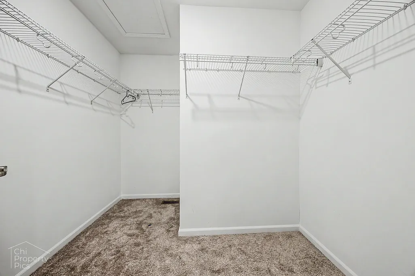
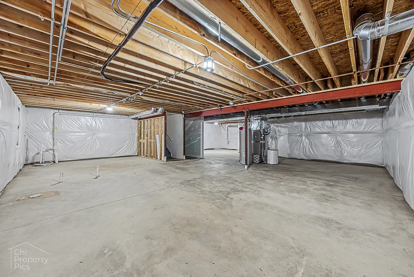
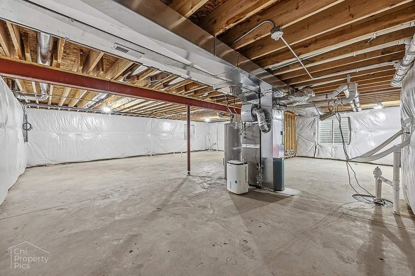
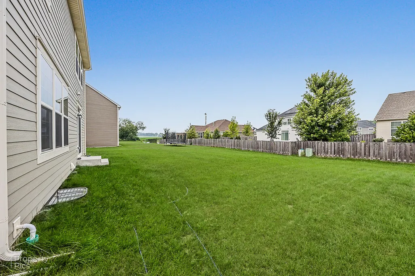
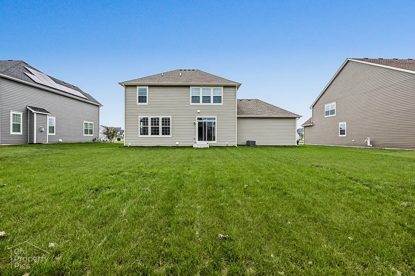
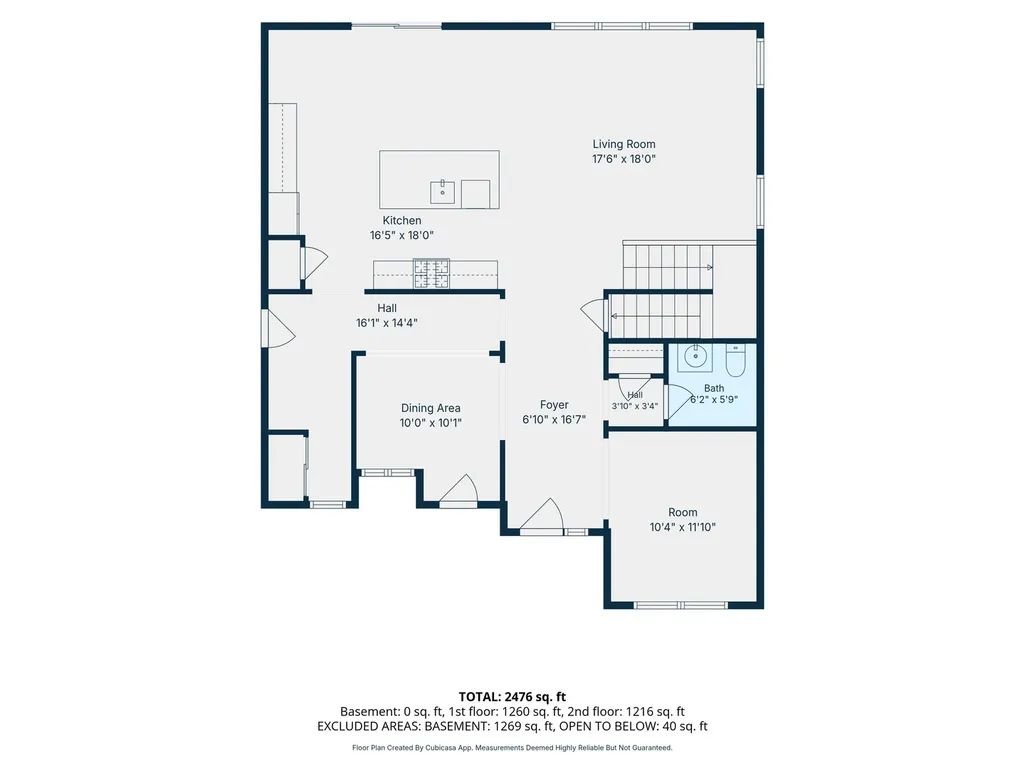
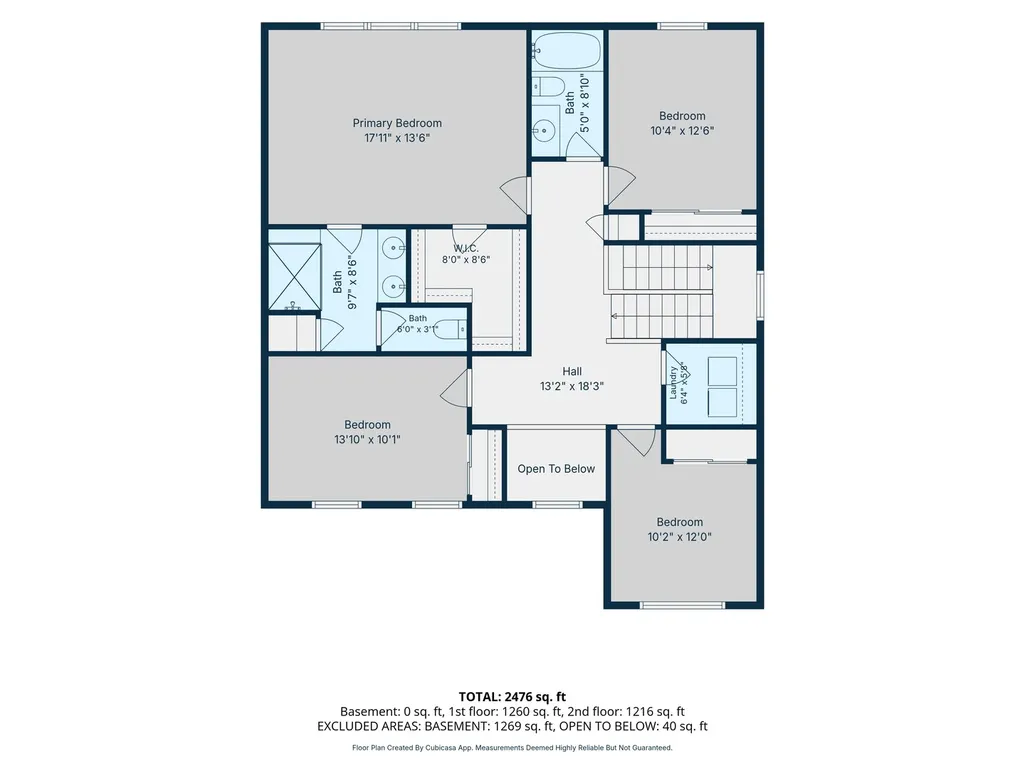
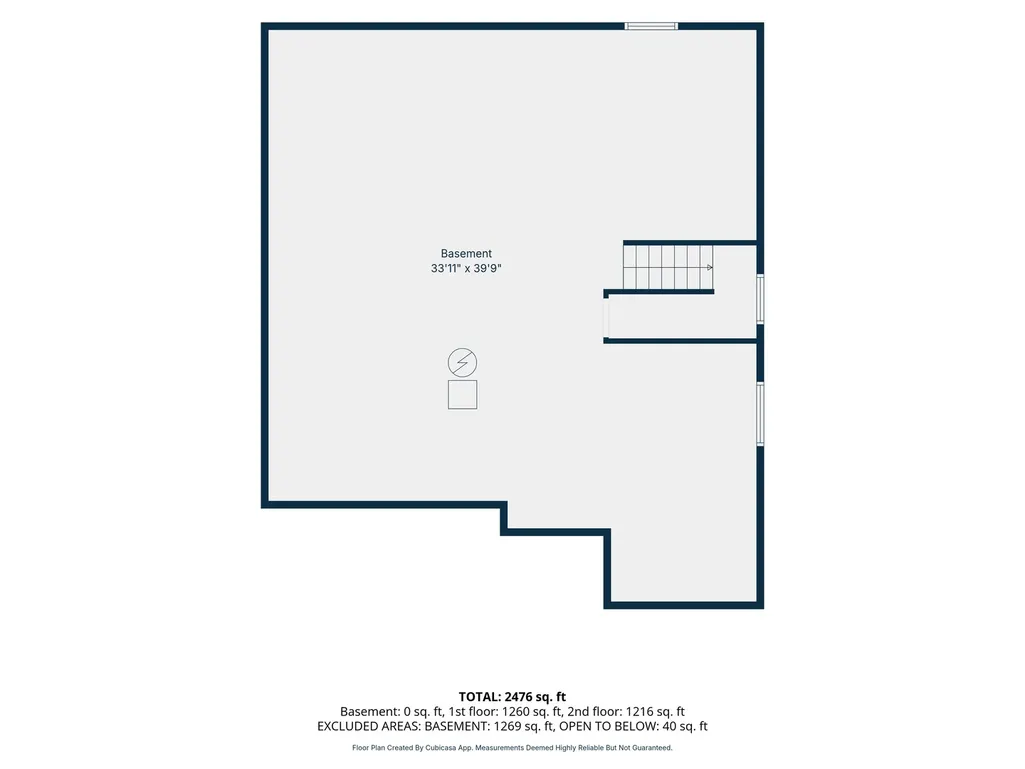
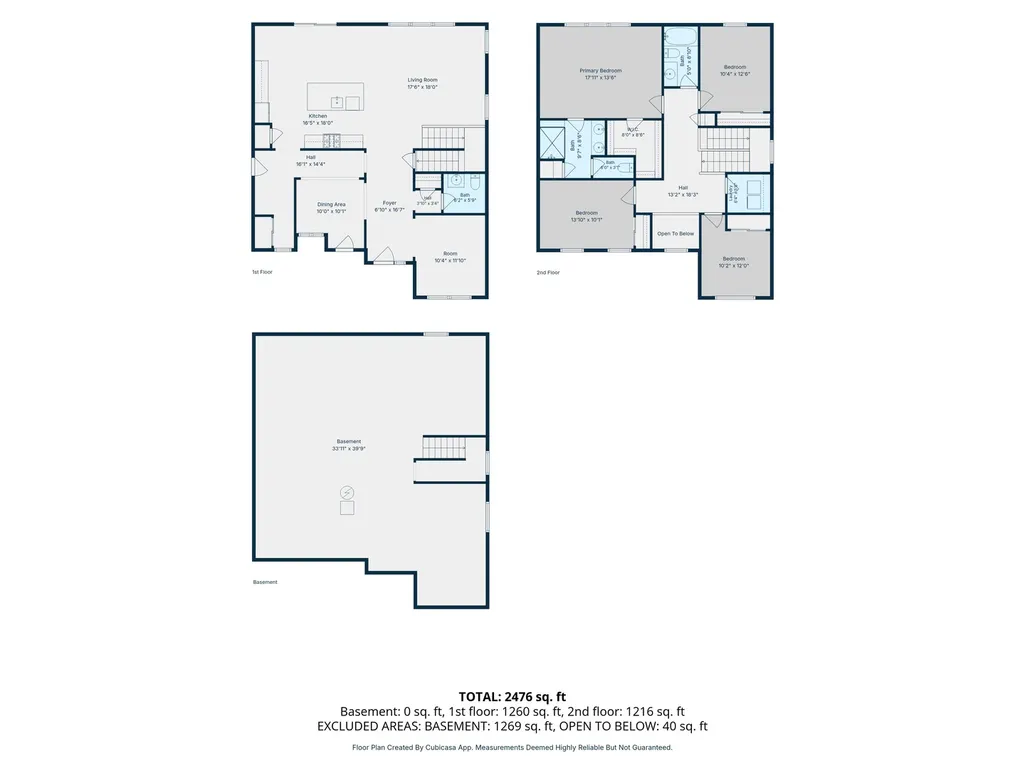
Unbeatable value, premium St. Charles schools, and a picture-perfect location at the Ponds of Stony Creek make this turnkey property an absolute must-see! Boasting a classic brick front and extensive modern updates, this home scores a perfect 10! A charming front porch welcomes you into a dramatic, sun-filled two-story foyer. The main level features seamless luxury vinyl plank flooring, a private study, a formal dining room, and an expansive family room. The chef's kitchen boasts 42" cabinets, gorgeous quartz countertops, a stainless steel appliance package, an oversized seating island, and a massive mudroom ready for custom built-ins.Upstairs, find 4 spacious bedrooms, convenient 2nd-floor laundry, and a luxurious owner's suite featuring a large walk-in closet and a designer tiled shower. A full basement ready to finish with your innovative design idea, high-efficiency HVAC. Minutes from Randall Road shopping/dining, with a neighborhood park and splash pad! Make this splendid house your home!
| Elementary School | Middle School | High School |
|---|---|---|
| Ferson Creek Elementary School | Thompson Middle School | St Charles North High School |
| Price History | |
|---|---|
| 7/30/2026 | Listed $575,000 |
| 9/5/2026 | 1$571,400 |
General Features
| Living Area | 2420 |
|---|---|
| Sewer | Public Sewer,Storm Sewer |
| Heating | Natural Gas |
| Cooling | Central Air |
| Possession | Closing |
| Appliances | Range,Microwave,Dishwasher,Disposal,Stainless Steel Appliance(s) |
| HOA Fee | 500 |
| Garage Spaces | 2 |
| Association Fee Includes | Insurance |
| Construction Materials | Brick,Other |
| Year Built | 2024 |
| Electric | 200+ Amp Service |
| Township | Plato |
| Tax Year | 2025 |
| Ownership | Fee Simple w/ HO Assn. |
| Community Features | Park,Lake,Curbs,Sidewalks,Street Lights,Street Paved |
| Assoc Fee Paid Per | Annually |
| County | Kane |
| New Construction | No |
| Property Type | Residential |
| Subdivision Name | Ponds of Stony Creek |
| Total Rooms | 9 |
| Full Baths | 2 |
| Status | Active |
| Directions | Off McDonald Rd. six miles south of US-20 and 2 miles west of Randall Rd. just east of Corron Rd |
| High School | St Charles North High School |
| City | Elgin |
| High School District | 303 |
| MLS Area | Elgin |
| Elementary School | Ferson Creek Elementary School |
| Tax Annual Amount | 12747.82 |
| Middle/Junior High School | Thompson Middle School |
| Additional Parcels Y/N | No |
| Virtual Tour | https://discover.matterport.com/space/6XSj4qLkbDP |
| Standard Status | Active |
| Middle/Junior School District | 303 |
| Elementary School District | 303 |
| Property Type | Detached Single |
Interior Features
| Interior Amenities | Walk-In Closet(s) |
|---|---|
| Basement | Unfinished,Full |
| Half Baths | 1 |
| Laundry Features | Upper Level,Gas Dryer Hookup |
| Total Bedrooms | 4 |
| Room Type | Breakfast Room,Study |
| LivingAreaSource | Builder |
| Total Baths | 3 |
| Bedrooms Possible | 4 |
| Bathroom | Separate Shower,Double Sink,Soaking Tub |
Exterior Features
| Model | AUBURN ELEV C |
|---|---|
| Parking Features | Garage Door Opener,Yes,Garage Owned,Attached,Garage |
| Water Source | Public |
| Total Parking | 2 |
| Foundation Details | Concrete Perimeter |
| Waterfront Y/N | No |
| Other Equipment | Radon Mitigation System |
Amenities
- Foreclosure
- Views
- Short Sale
- New Construction
- Adult 55+
- Lease To Own
- No HOA Fees
- Furnished
- Primary On Main
- Air Conditioning
- Seller Finance
- Green
- Fixer Upper
- Horse
- Golf
- Fireplace
- Deck
- Garage
- Basement
- Pool
Property vs Single Family Average in 60124
Price
Taxes
Year Built
Visits

 All information deemed reliable but not guaranteed. All properties are subject to prior sale, change or withdrawal. Neither listing broker(s) or information provider(s) shall be responsible for any typographical errors, misinformation, misprints and shall be held totally harmless. Listing(s) information is provided for consumer's personal, non-commercial use and may not be used for any purpose other than to identify prospective properties consumers may be interested in purchasing. The data relating
