
Primary on Main - Adult 55+
Address
11620 Windsor Drive, Huntley, IL
Price
$ 389,900
Property Attributes
- MLS#12727641
- TypeSingle Family
- Listing Status Active
- CountyMCHENRY
- CityHuntley
- AreaHuntley
- NeighborhoodDel Webb Sun City
- Zip60142
- StyleRanch
- Year Built2005
- Taxes$ 6637
- Price$ 389,900
- Bedrooms2
- Full Bathrooms2
- Half Bathrooms0
- Sqr Footage1678
Data Source:
Midwest Real Estate Data (MRED)
Property Description
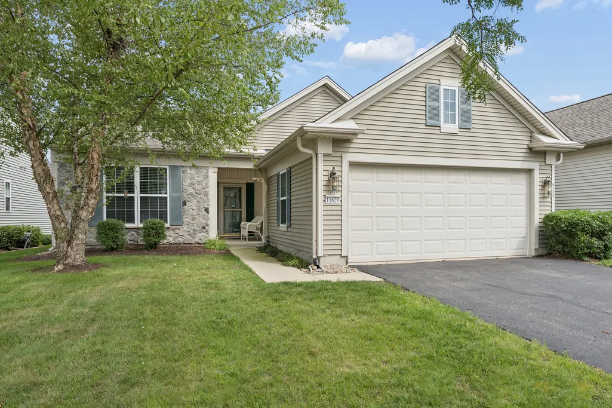
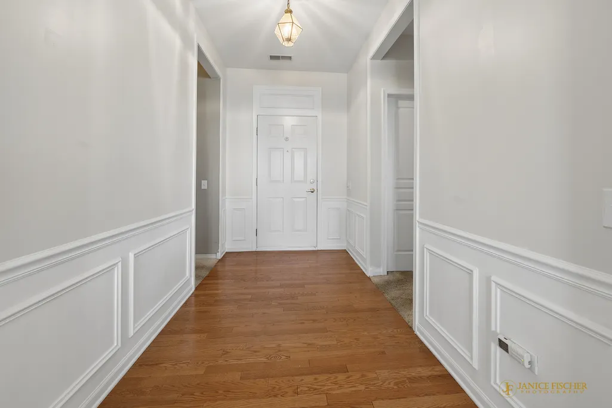
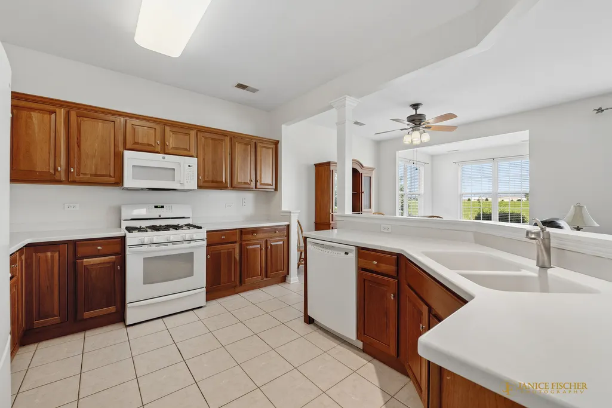
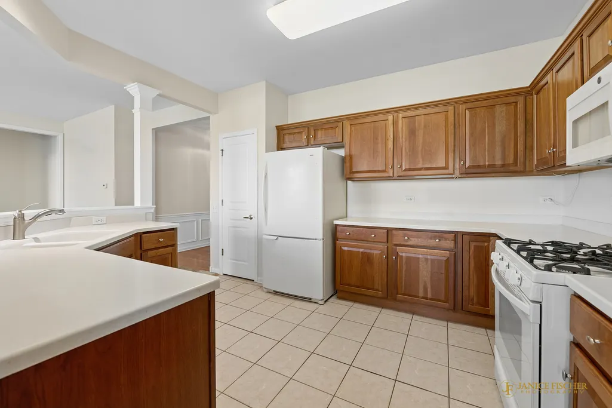
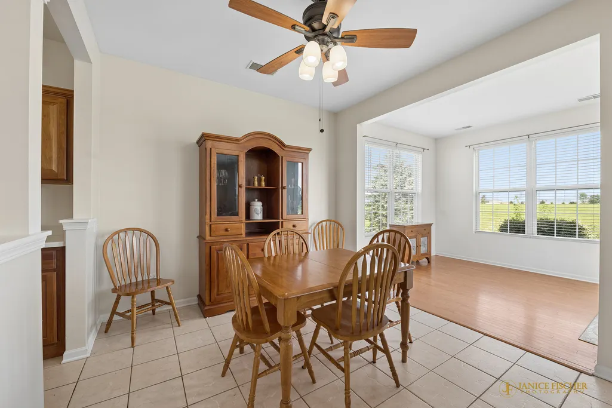
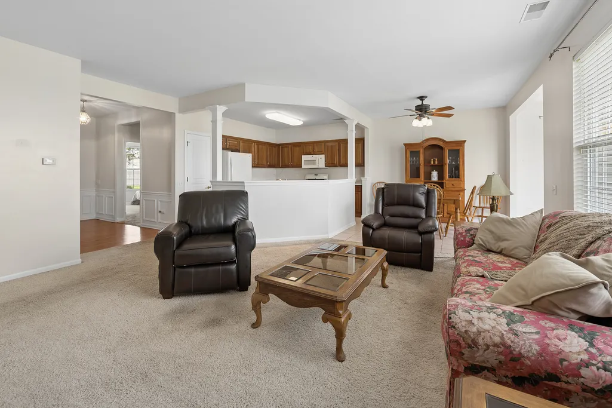
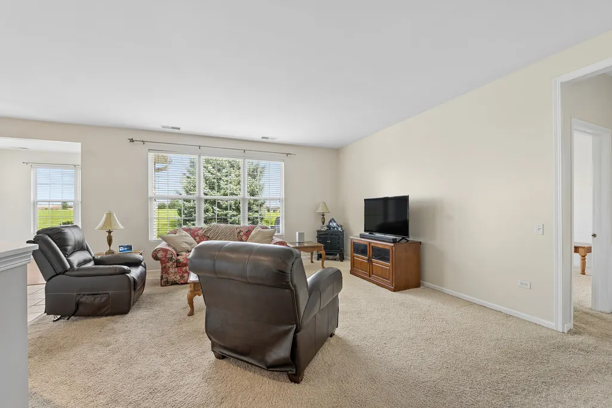
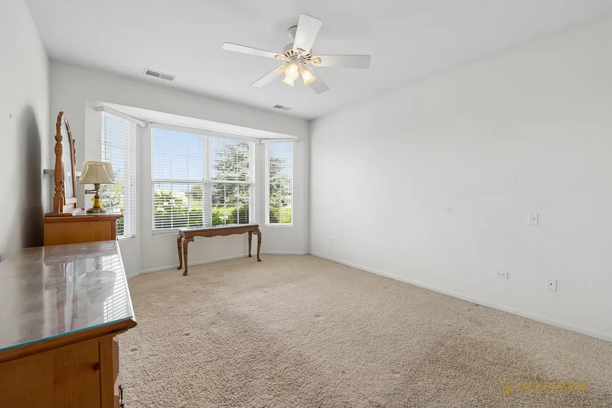
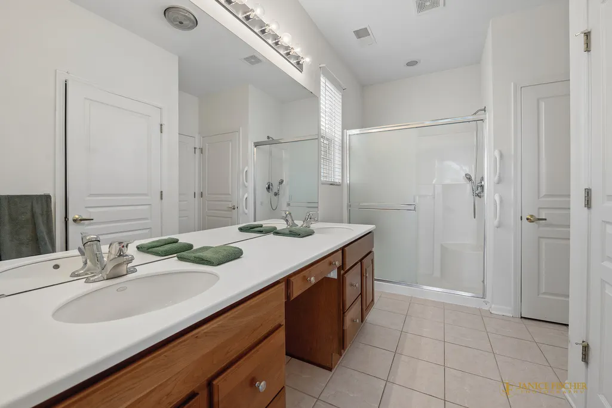
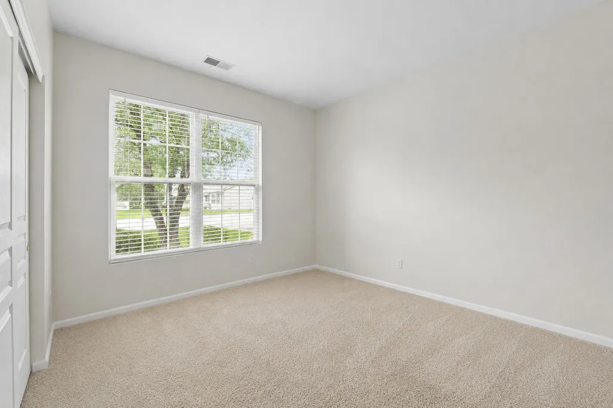
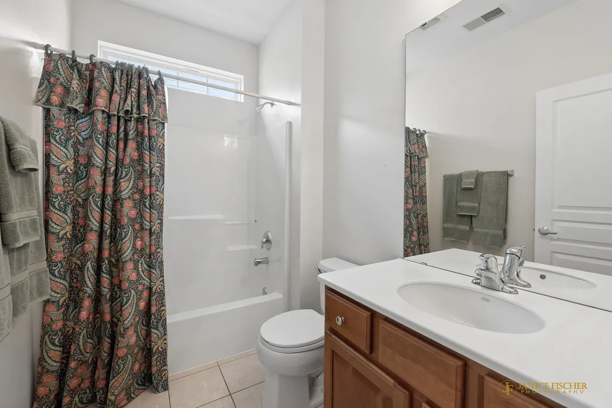
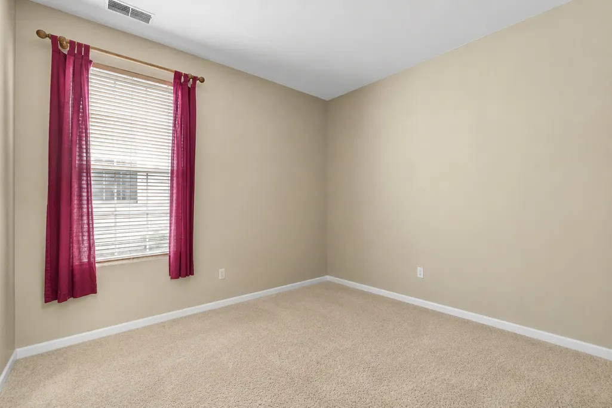
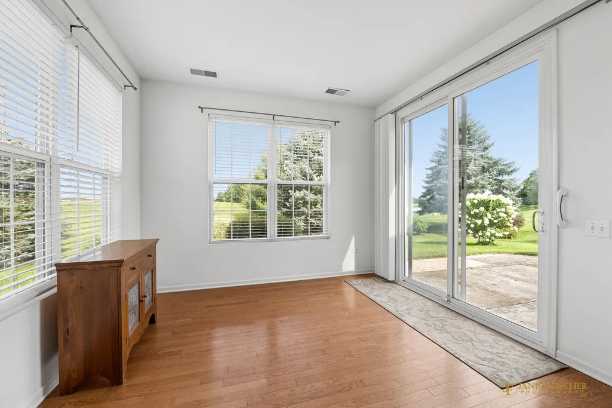
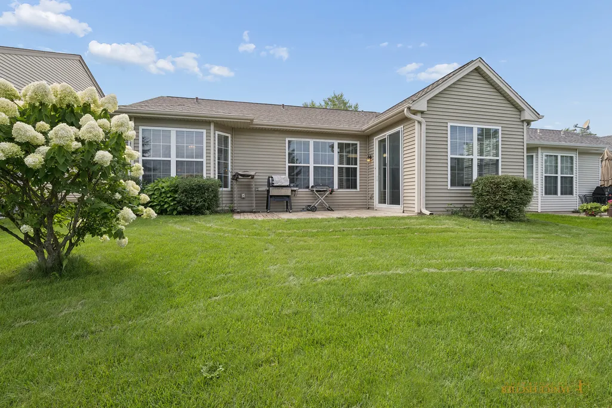
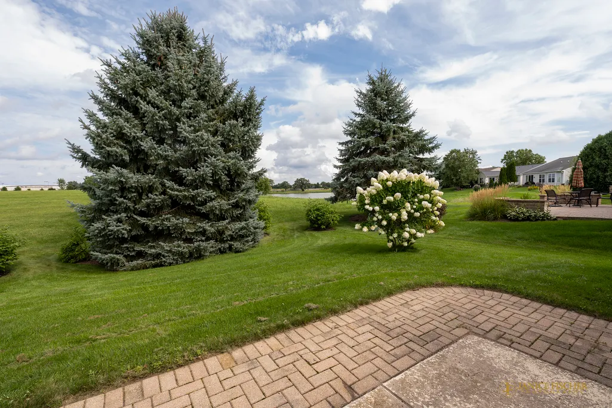
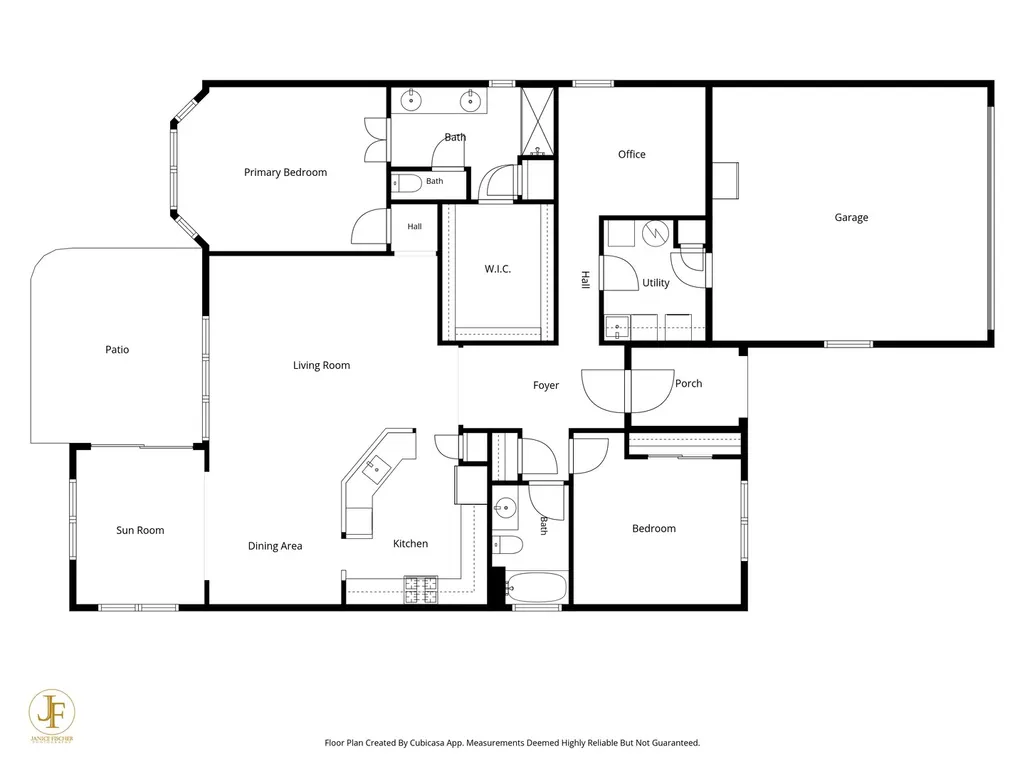
Welcome to this highly sought-after Fox model, offering a desirable open floor plan with two bedrooms, two full baths, and a versatile bonus room perfect for a den, home office, or additional living space. The open-concept design is filled with abundant natural light, creating a bright and inviting atmosphere throughout the home. The spacious primary suite features a bay window, generous walk-in closet, and a large private bath with a double vanity and walk-in shower. The kitchen offers abundant cabinet space and a pantry, opening seamlessly to the main living area for easy everyday living and entertaining. The heated sunroom provides the perfect spot to relax and enjoy the peaceful surroundings year-round. Step outside to the patio and take in the serene pond view and private backyard setting-with no neighbors directly behind you, offering exceptional privacy and a tranquil outdoor retreat. This is a wonderful opportunity to enjoy one of the community's most popular floor plans in a truly peaceful 55+ resort-style community with endless amenities and activities.
| Elementary School | Middle School | High School |
|---|---|---|
| Leggee Elementary School | Heineman Middle School | Huntley High School |
| Price History | |
|---|---|
| 8/20/2026 | Listed $389,900 |
General Features
| Living Area | 1678 |
|---|---|
| Sewer | Public Sewer |
| Heating | Natural Gas,Forced Air |
| Cooling | Central Air |
| Possession | Closing |
| Roof | Asphalt |
| Appliances | Range,Microwave,Dishwasher,Refrigerator,Washer,Dryer,Disposal,Gas Cooktop,Humidifier |
| HOA Fee | 159 |
| Garage Spaces | 2 |
| Association Fee Includes | Clubhouse,Exercise Facilities,Pool,Scavenger |
| Architectural Style | Ranch |
| Construction Materials | Vinyl Siding,Stone |
| Year Built | 2005 |
| Electric | 100 Amp Service |
| Township | Grafton |
| Tax Year | 2025 |
| Ownership | Fee Simple w/ HO Assn. |
| Community Features | Clubhouse,Park,Pool,Tennis Court(s),Lake,Curbs,Sidewalks,Street Lights,Street Paved |
| Assoc Fee Paid Per | Monthly |
| County | McHenry |
| New Construction | No |
| Property Type | Residential |
| Subdivision Name | Del Webb Sun City |
| Total Rooms | 7 |
| Full Baths | 2 |
| Status | Active |
| Directions | Countryview Blvd to Wilshire Way to Windsor Dr |
| High School | Huntley High School |
| City | Huntley |
| High School District | 158 |
| MLS Area | Huntley |
| Elementary School | Leggee Elementary School |
| Tax Annual Amount | 6637 |
| Middle/Junior High School | Heineman Middle School |
| Standard Status | Active |
| Middle/Junior School District | 158 |
| Elementary School District | 158 |
| Property Type | Detached Single |
Interior Features
| Interior Amenities | 1st Floor Bedroom,1st Floor Full Bath,Walk-In Closet(s),High Ceilings,Open Floorplan,Pantry |
|---|---|
| Basement | None |
| Flooring | Hardwood,Carpet |
| Laundry Features | Main Level,Gas Dryer Hookup,In Unit,Sink |
| Total Bedrooms | 2 |
| Room Type | Den,Heated Sun Room |
| LivingAreaSource | Assessor |
| Total Baths | 2 |
| Bedrooms Possible | 2 |
| Bathroom | Accessible Shower,Double Sink |
Exterior Features
| Model | Fox |
|---|---|
| Parking Features | Asphalt,Garage Door Opener,Yes,Garage Owned,Attached,Garage |
| Water Source | Public |
| Total Parking | 2 |
| Foundation Details | Concrete Perimeter |
| Lot Dimensions | 50x120 |
| Waterfront Y/N | No |
| Other Equipment | CO Detectors,Ceiling Fan(s),Water Heater-Gas |
Amenities
- Foreclosure
- Views
- Short Sale
- New Construction
- Adult 55+
- Lease To Own
- No HOA Fees
- Furnished
- Primary On Main
- Air Conditioning
- Seller Finance
- Green
- Fixer Upper
- Horse
- Golf
- Fireplace
- Deck
- Garage
- Basement
- Pool
Property vs Single Family Average in 60142
Price
Taxes
Year Built
Visits

 All information deemed reliable but not guaranteed. All properties are subject to prior sale, change or withdrawal. Neither listing broker(s) or information provider(s) shall be responsible for any typographical errors, misinformation, misprints and shall be held totally harmless. Listing(s) information is provided for consumer's personal, non-commercial use and may not be used for any purpose other than to identify prospective properties consumers may be interested in purchasing. The data relating
