
Views - Eco Friendly
Address
624 Brookwood Drive, Olympia Fields, IL
Price
$ 325,000
Property Attributes
- MLS#12738862
- TypeSingle Family
- Listing Status New
- CountyCOOK
- CityOlympia Fields
- AreaOlympia Fields
- NeighborhoodOlympia Woods
- Zip60461
- Style
- Year Built1956
- Taxes$ 9001
- Price$ 325,000
- Bedrooms4
- Full Bathrooms2
- Half Bathrooms1
- Sqr Footage3199
- Lot Size0.537 Acres
Data Source:
Midwest Real Estate Data (MRED)
Property Description
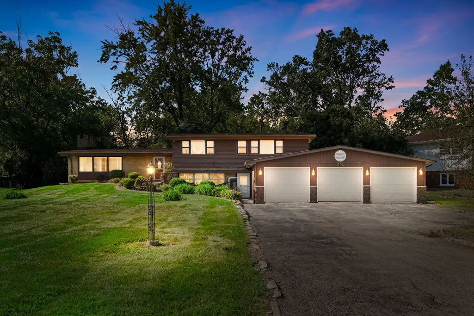
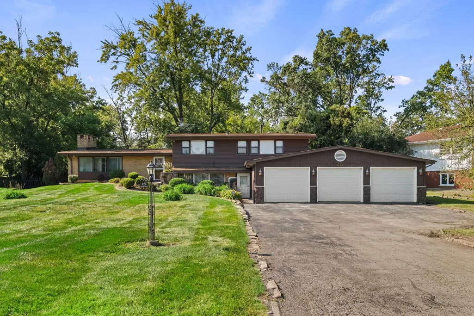
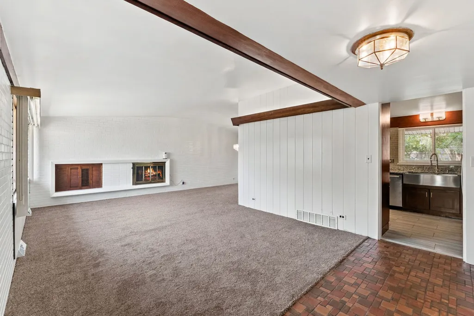
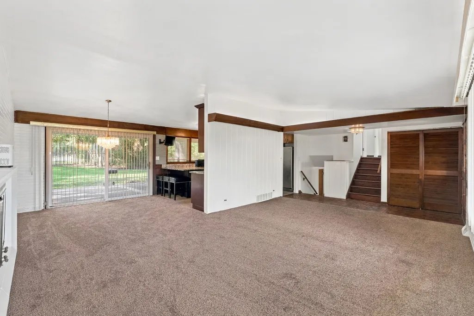
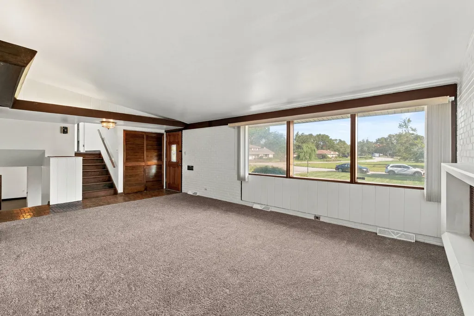
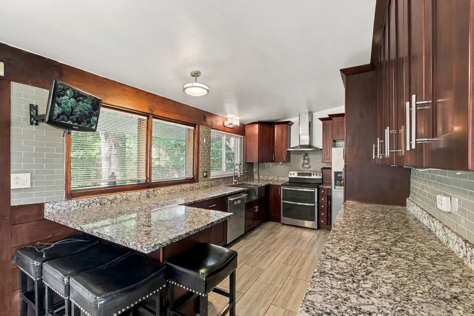
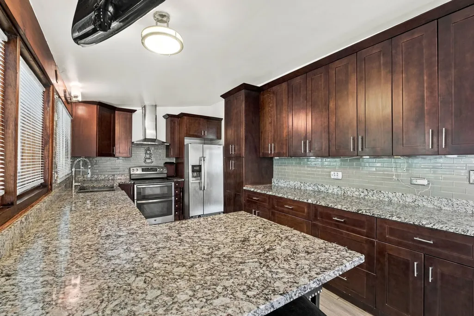
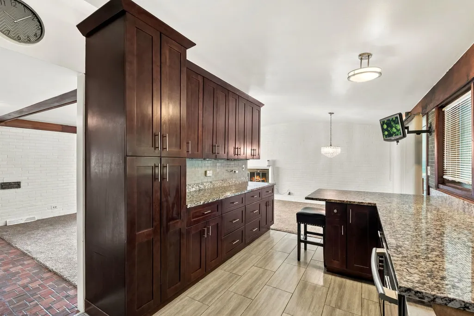
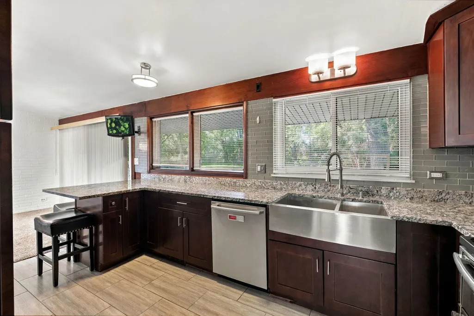
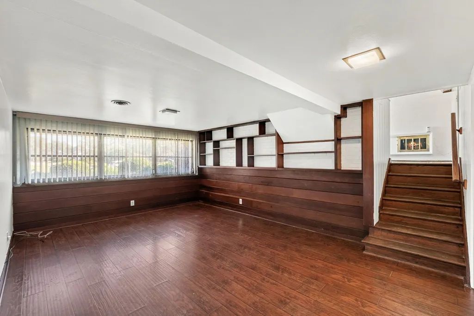
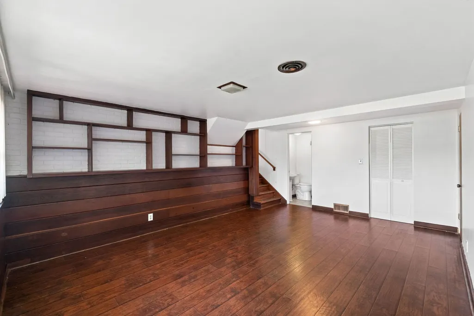
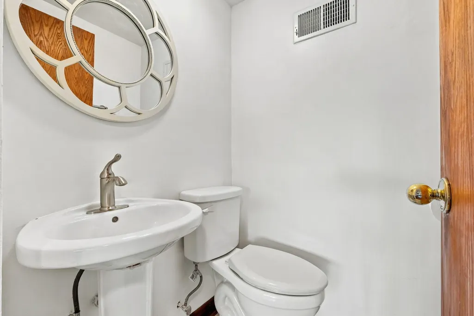
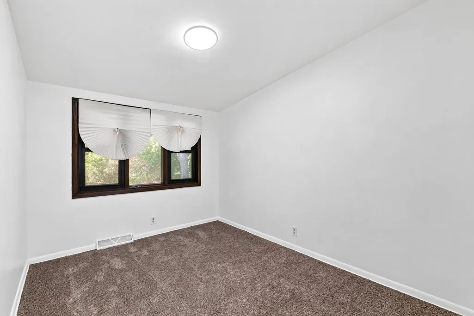
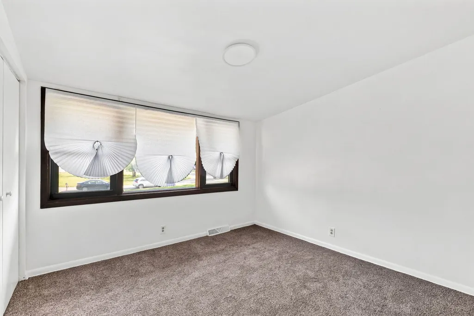
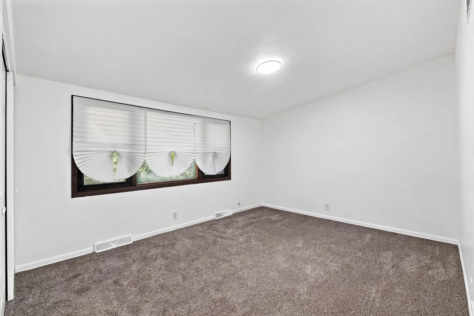
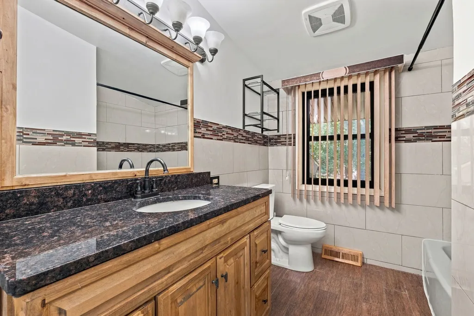
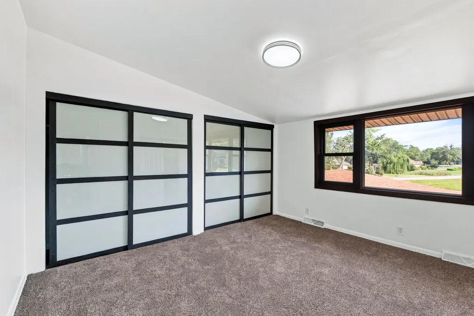
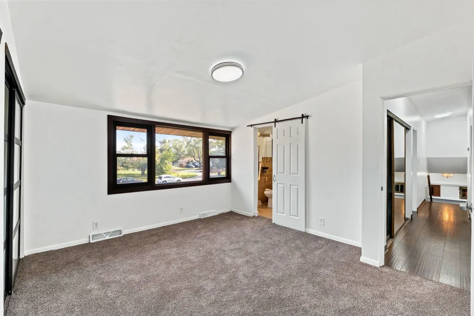
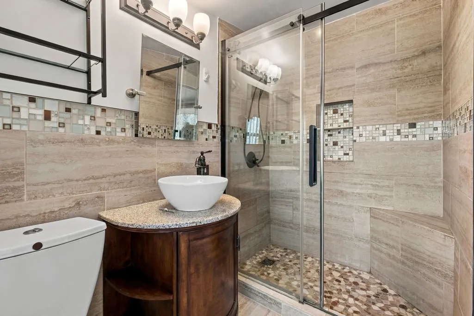
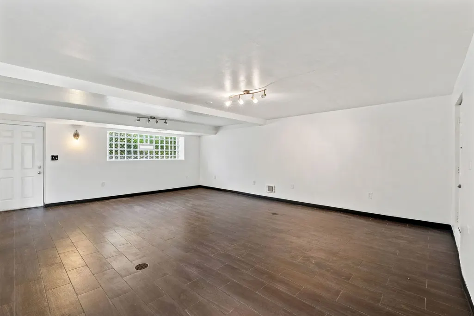
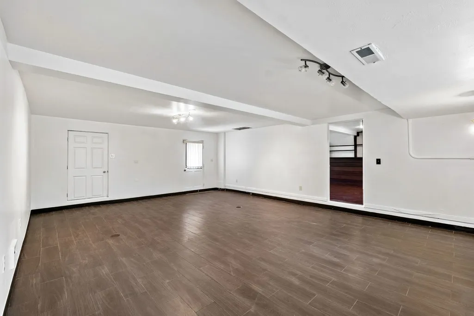
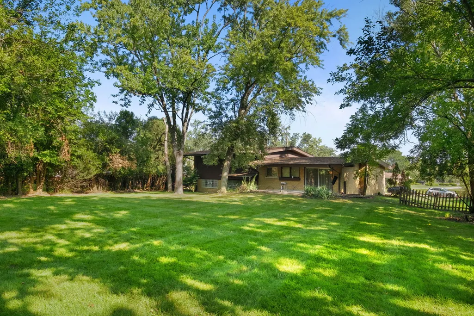
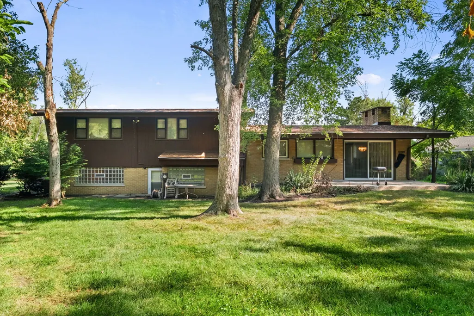
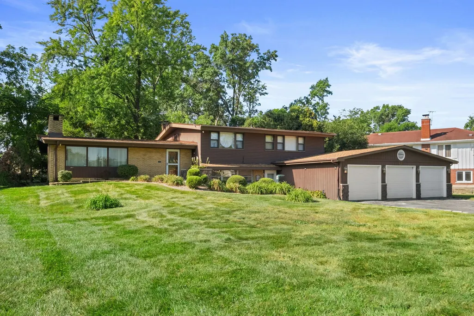
Welcome to 624 Brookwood Terrace, a beautifully updated 3,199-square-foot split-level home in Olympia Fields offering the perfect blend of mid-century architectural elegance and modern luxury. Nestled on a sprawling, private half-acre lot framed by mature trees, this spacious 4-bedroom, 2.5-bathroom residence features 9 oversized rooms designed for effortless daily living and large-scale entertaining. Step inside to discover a light-filled floor plan enhanced by dual eastern and western exposures, soaring vaulted ceilings anchored by exposed dark wood beams, rich brick accents, and a welcoming brick paver entry. The main living room serves as a dramatic centerpiece with its whitewashed brick fireplace and floor-to-ceiling panoramic windows overlooking the front lawn. The fully updated gourmet eat-in kitchen is a chef's dream, showcasing custom espresso cabinetry, a floor-to-ceiling pantry unit, thick granite countertops, a glass tile backsplash, and wood-look tile flooring. Premium Energy Star stainless steel appliances include a gas range, double oven, dishwasher, double refrigerator, and an oversized apron-front farmhouse sink set beneath a bright picture window, complemented by an extended counter peninsula with breakfast bar seating. On the grade level, dedicated family and recreation rooms provide ideal flexible space for a home theater or lounge, complete with sliding glass doors opening directly to the rear patio. Upstairs, four generous bedrooms offer rich hardwood floors, ample closet space, and serene natural views. The primary bedroom features a custom-organized closet and an updated full ensuite bathroom with a windowed layout and separate shower, while all bathrooms throughout the home have been tastefully modernized. Enjoy year-round comfort with central air conditioning and forced air heating. Outside, the extensive grounds offer complete privacy and room for outdoor activities, while vehicle and equipment storage is effortlessly handled by an attached 3-car garage and an oversized asphalt driveway with room for multiple cars, an RV, or a boat. Perfectly located just minutes from Olympia Fields Country Club, Flossmoor Country Club, four neighborhood parks, top-rated schools, and prime shopping and dining, this turnkey home offers exceptional quality and convenience. Make 624 Brookwood Terrace your new home and schedule your private tour today!
| Elementary School | Middle School | High School |
|---|---|---|
| Indiana Elementary School | Indiana Elementary School | Rich Township High School |
| Price History | |
|---|---|
| 9/14/2026 | Listed $325,000 |
General Features
| Living Area | 3199 |
|---|---|
| Sewer | Public Sewer |
| Heating | Natural Gas,Forced Air |
| Cooling | Central Air |
| Possession | Closing |
| Roof | Asphalt |
| Appliances | Microwave,Dishwasher,Refrigerator,Stainless Steel Appliance(s),Gas Oven,Range Hood |
| Garage Spaces | 3 |
| Association Fee Includes | None |
| Construction Materials | Brick,Cedar |
| Year Built | 1956 |
| Electric | Circuit Breakers,100 Amp Service |
| Township | Rich |
| Tax Year | 2025 |
| Ownership | Fee Simple |
| Community Features | Park,Street Lights,Street Paved |
| Assoc Fee Paid Per | Not Applicable |
| County | Cook |
| New Construction | No |
| Property Type | Residential |
| Subdivision Name | Olympia Woods |
| Total Rooms | 9 |
| Full Baths | 2 |
| Status | New |
| Directions | WESTERN TO CNTRY CLB DR,W 1BLK TO BROOKSIDE,S 3BLKS 2HSE |
| High School | Rich Township High School |
| City | Olympia Fields |
| High School District | 227 |
| MLS Area | Olympia Fields |
| Elementary School | Indiana Elementary School |
| Tax Annual Amount | 9001 |
| Middle/Junior High School | Indiana Elementary School |
| Additional Parcels Y/N | No |
| Standard Status | Active |
| Middle/Junior School District | 162 |
| Elementary School District | 162 |
| Property Type | Detached Single |
Interior Features
| Interior Amenities | Walk-In Closet(s),Open Floorplan,Granite Counters |
|---|---|
| Basement | Finished,Exterior Entry,Walk-Out Access |
| Flooring | Laminate,Carpet |
| Total Fireplaces | 1 |
| Fireplace Features | Gas Starter |
| Half Baths | 1 |
| Laundry Features | Gas Dryer Hookup,In Unit |
| Total Bedrooms | 4 |
| Room Type | Recreation Room |
| LivingAreaSource | Landlord/Tenant/Seller |
| Total Baths | 3 |
| Bedrooms Possible | 4 |
| Bathroom | Separate Shower |
Exterior Features
| Parking Features | Asphalt,Garage Door Opener,Yes,Garage Owned,Attached,Garage |
|---|---|
| Lot Features | Corner Lot |
| Water Source | Public |
| Total Parking | 3 |
| Lot Dimensions | 96x220x80x261x50 |
| Lot Size Acres | 0.537 |
| Waterfront Y/N | No |
| Other Equipment | CO Detectors |
Amenities
- Foreclosure
- Views
- Short Sale
- New Construction
- Adult 55+
- Lease To Own
- No HOA Fees
- Furnished
- Primary On Main
- Air Conditioning
- Seller Finance
- Green
- Fixer Upper
- Horse
- Golf
- Fireplace
- Deck
- Garage
- Basement
- Pool
Property vs Single Family Average in 60461
Price
Taxes
Year Built

 All information deemed reliable but not guaranteed. All properties are subject to prior sale, change or withdrawal. Neither listing broker(s) or information provider(s) shall be responsible for any typographical errors, misinformation, misprints and shall be held totally harmless. Listing(s) information is provided for consumer's personal, non-commercial use and may not be used for any purpose other than to identify prospective properties consumers may be interested in purchasing. The data relating
