
Price Reduction
Address
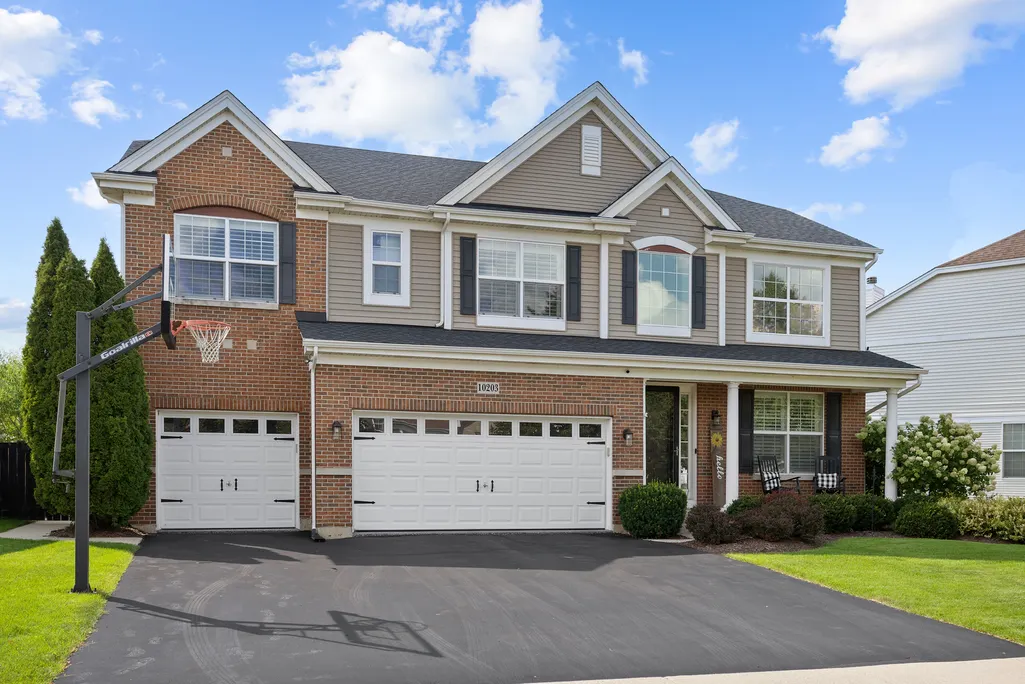
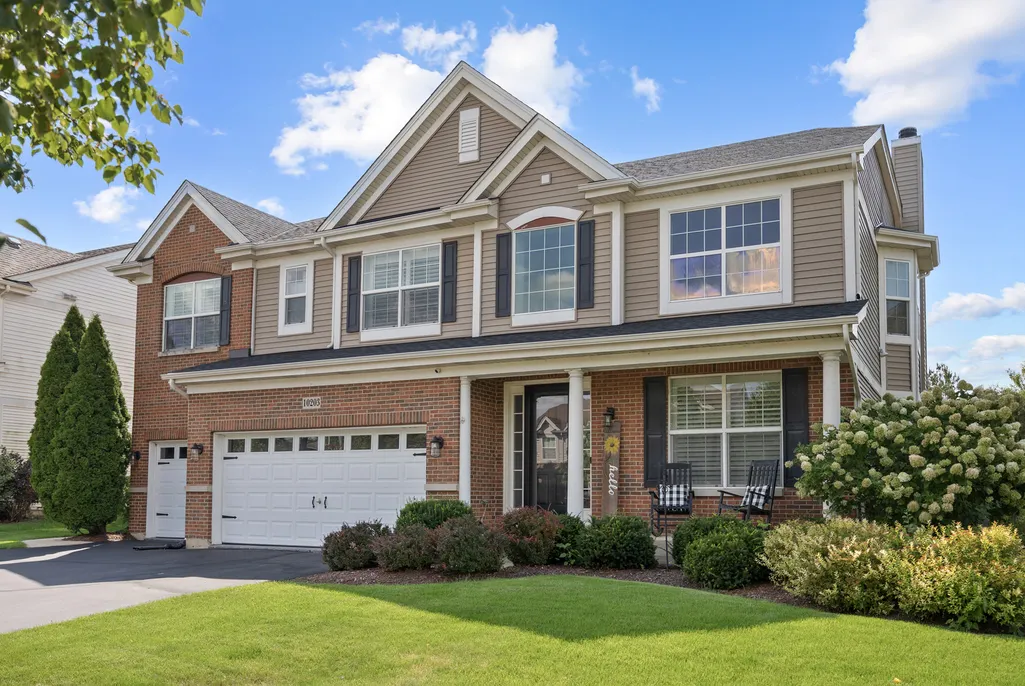
10203 Hunter Trail, Huntley, IL
Price
$ 660,000
Property Attributes
- MLS#12744991
- TypeSingle Family
- Listing Status Active
- CountyMCHENRY
- CityHuntley
- AreaHuntley
- NeighborhoodNorthbridge
- Zip60142
- Style
- Year Built2005
- Taxes$ 11405
- Price$ 660,000
- Bedrooms4
- Full Bathrooms2
- Half Bathrooms1
- Sqr Footage3056
- Lot Size0.2344 Acres
Data Source:
Midwest Real Estate Data (MRED)
Property Description
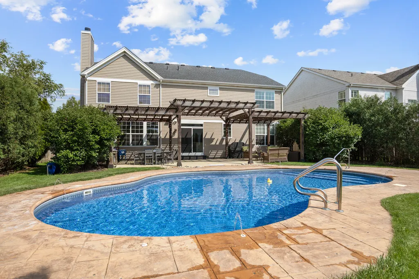
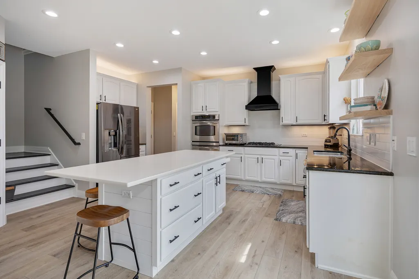
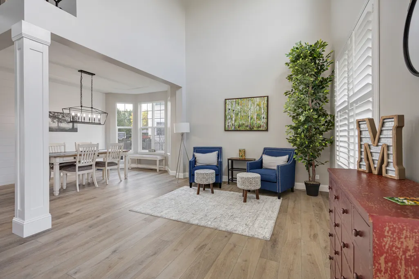
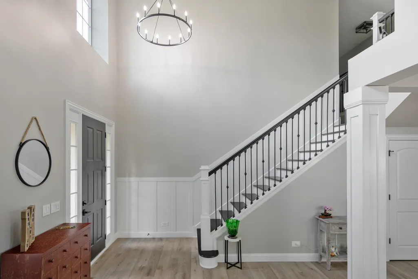
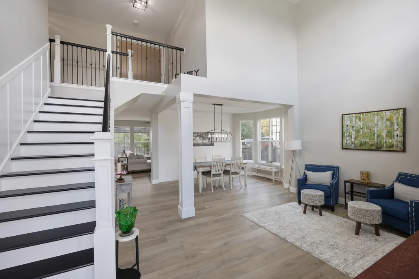
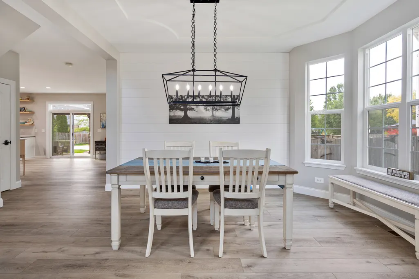
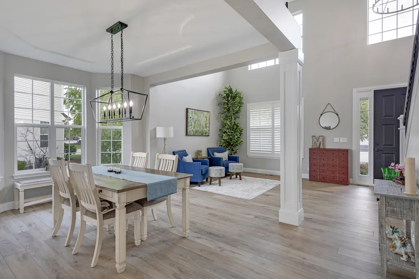
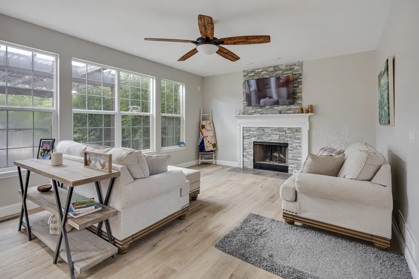
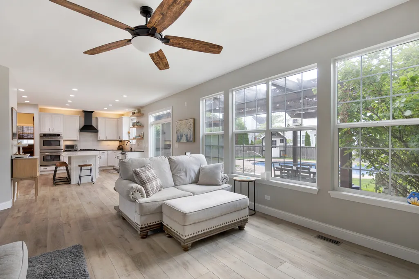
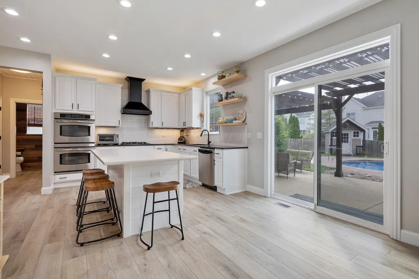
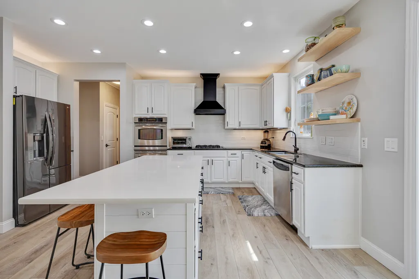
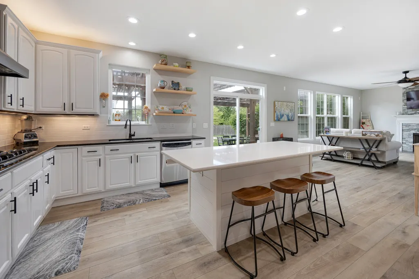
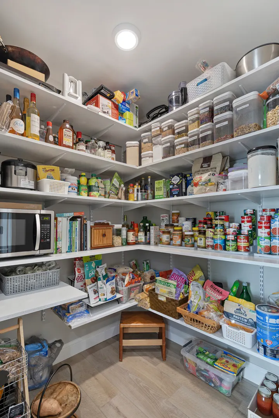
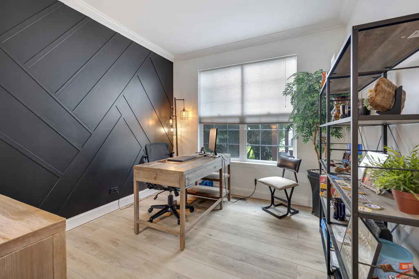
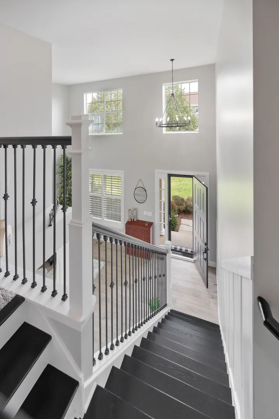
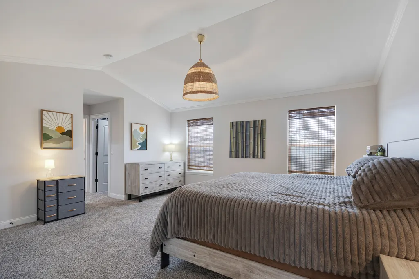
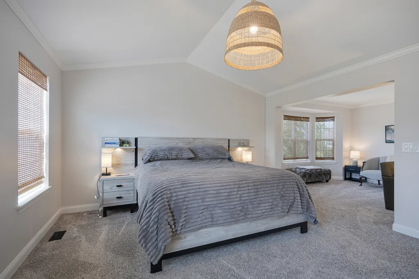
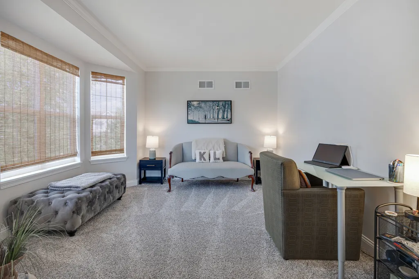
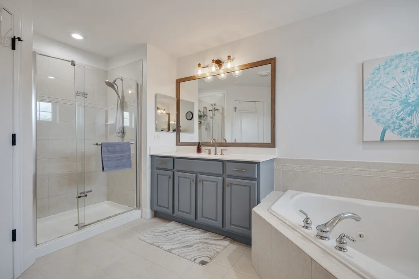
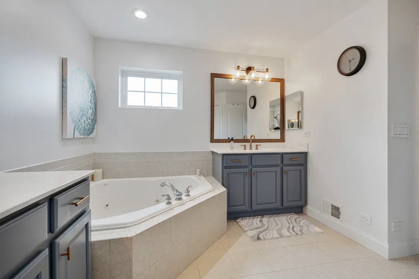
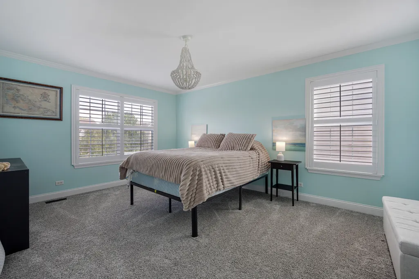
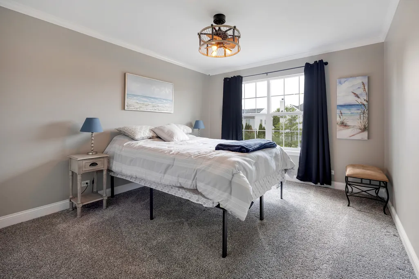
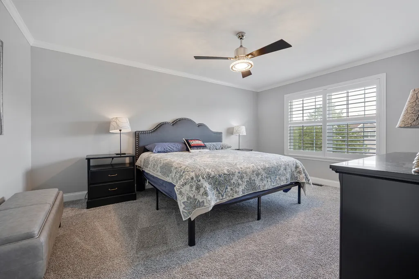
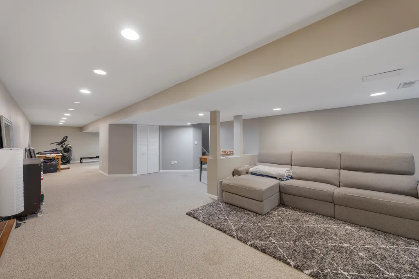
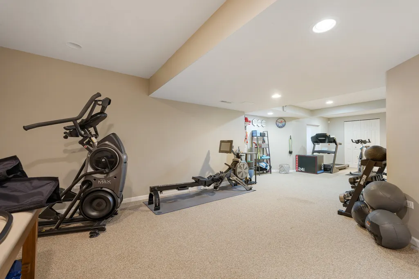
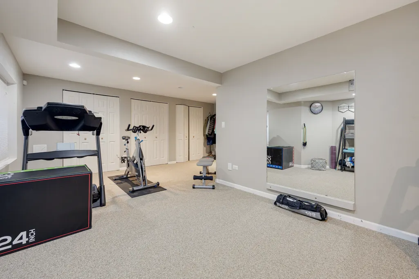
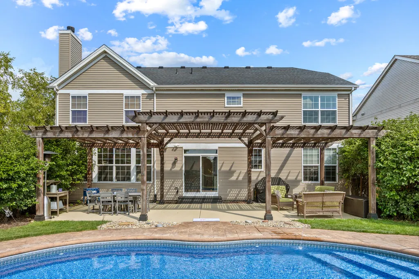
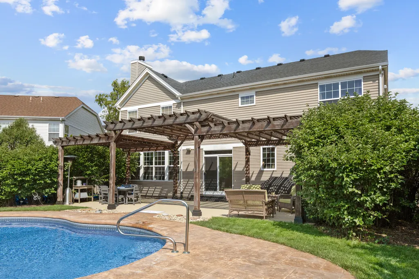
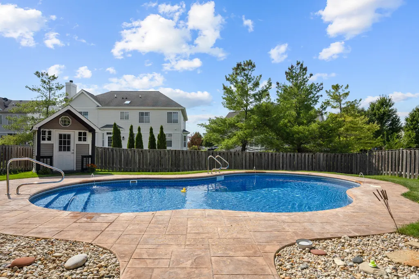
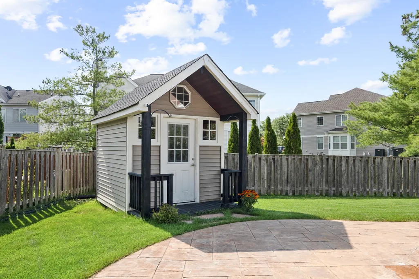
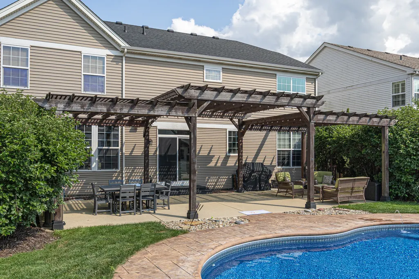
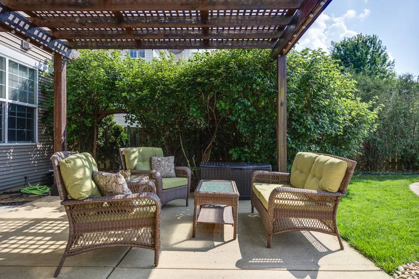
**IMPECCABLY MAINTAINED ROUSSEAU MODEL IN NORTHBRIDGE ~ BACKYARD RESORT DESIGNED FOR ENTERTAINING AND STAYCATIONS ~ CUSTOM IN-GROUND SALTWATER POOL THAT GRADUALLY DEEPENS TO 8' ~ NEW POOL HEATER, VALVES, LINER AND SALT/CHLORINE GENERATOR ~ EXPANSIVE STAMPED CONCRETE PATIO SURROUNDING THE POOL ~ CUSTOM PERGOLA SPANNING NEARLY THE ENTIRE REAR OF THE HOME ~ PLENTY OF SPACE FOR MULTIPLE OUTDOOR SEATING AREAS ~ ADORABLE CUSTOM SHED FOR STORING POOL TOYS ~ EXTENSIVE PROFESSIONAL LANDSCAPING ~ WHITE GOURMET KITCHEN WITH A LARGE CENTER ISLAND ~ STAINLESS STEEL APPLIANCES AND DOUBLE OVENS ~ GRANITE COUNTERTOPS AND CUSTOM BACKSPLASH ~ SPACIOUS CHEF'S PANTRY OFFERING EXCEPTIONAL STORAGE ~ FLOOR-TO-CEILING CUSTOM STONE FIREPLACE ~ LUXURY PLANK FLOORING ~ FORMAL LIVING ROOM WINDOWS WITH PLANTATION SHUTTERS ~ UPGRADED SOLID-WOOD INTERIOR DOORS THROUGHOUT ~ UPGRADED 4-INCH SOLID-WOOD BASEBOARD TRIM THROUGHOUT ~ GRAND MAIN STAIRCASE AND MORNING STAIRCASE ~ PRIVATE MAIN-LEVEL DEN OR OFFICE ~ CATHEDRAL-CEILING PRIMARY SUITE ~ DELUXE PRIMARY BATH WITH DUAL VANITIES, WHIRLPOOL TUB AND SEPARATE SHOWER ~ FULL FINISHED BASEMENT ~ SPOTLESS 3-1/2-CAR GARAGE WITH EPOXY FLOORING ~ NEW ROOF ~ NEW HVAC SYSTEM AND HEAT PUMP ~ COMMERCIAL GRADE WATER HEATER ~ WASHER (2023) ~ NEW POOL COVER ($4,000).
| Elementary School | Middle School | High School |
|---|---|---|
| Martin Elementary School | Marlowe Middle School | Huntley High School |
| Price History | |
|---|---|
| 9/1/2026 | Listed $675,000 |
| 9/9/2026 | 3$660,000 |
General Features
| Living Area | 3056 |
|---|---|
| Sewer | Public Sewer |
| Heating | Natural Gas,Forced Air |
| Cooling | Central Air |
| Possession | Closing |
| Roof | Asphalt |
| Appliances | Double Oven,Range,Microwave,Dishwasher,Refrigerator,Washer,Dryer,Disposal,Stainless Steel Appliance(s),Wine Refrigerator,Cooktop,Range Hood,Gas Cooktop,Humidifier |
| HOA Fee | 484 |
| Garage Spaces | 3.5 |
| Association Fee Includes | None |
| Construction Materials | Vinyl Siding,Brick |
| Year Built | 2005 |
| Township | Grafton |
| Tax Year | 2024 |
| Ownership | Fee Simple |
| Community Features | Park,Lake,Curbs,Sidewalks,Street Lights,Street Paved |
| Assoc Fee Paid Per | Annually |
| County | McHenry |
| New Construction | No |
| Property Type | Residential |
| Subdivision Name | Northbridge |
| Other Structures | Pool House |
| Total Rooms | 11 |
| Full Baths | 2 |
| Status | Active |
| Directions | Algonquin Road to Haligus N to Faiths Way W to Hunter Trail Home is on the left side. |
| High School | Huntley High School |
| City | Huntley |
| High School District | 158 |
| MLS Area | Huntley |
| Elementary School | Martin Elementary School |
| Tax Annual Amount | 11405 |
| Middle/Junior High School | Marlowe Middle School |
| Additional Parcels Y/N | No |
| Standard Status | Active |
| Middle/Junior School District | 158 |
| Elementary School District | 158 |
| Property Type | Detached Single |
Interior Features
| Interior Amenities | Cathedral Ceiling(s),Walk-In Closet(s),Open Floorplan,Pantry |
|---|---|
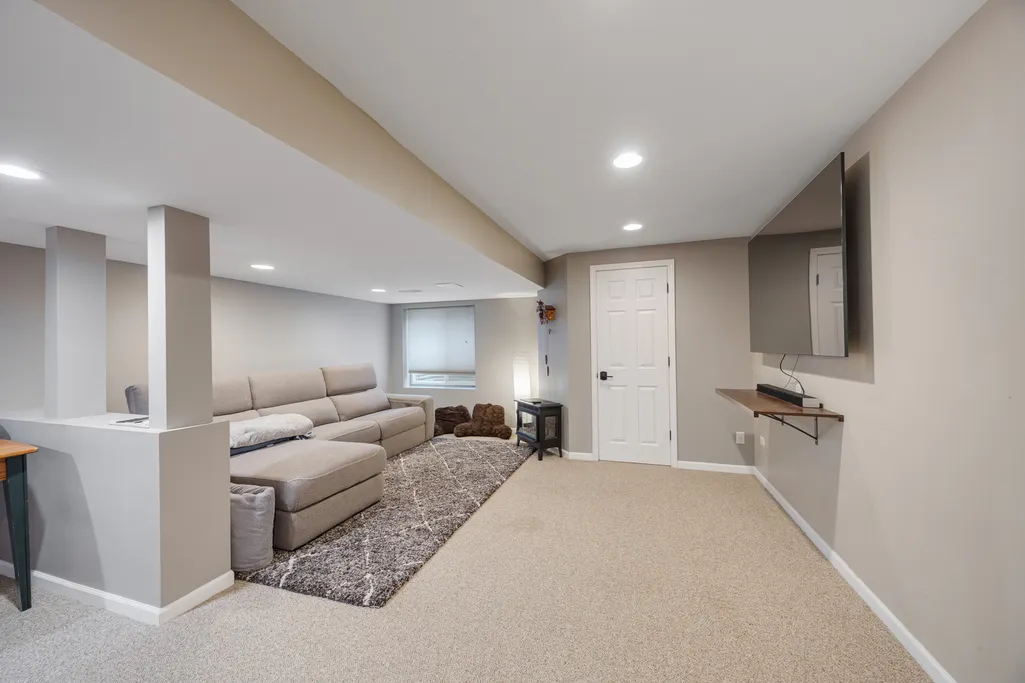
| Basement | Finished,Egress Window,Rec/Family Area,Storage Space,Full |
| Total Fireplaces | 1 |
| Fireplace Features | Wood Burning,Gas Starter |
| Half Baths | 1 |
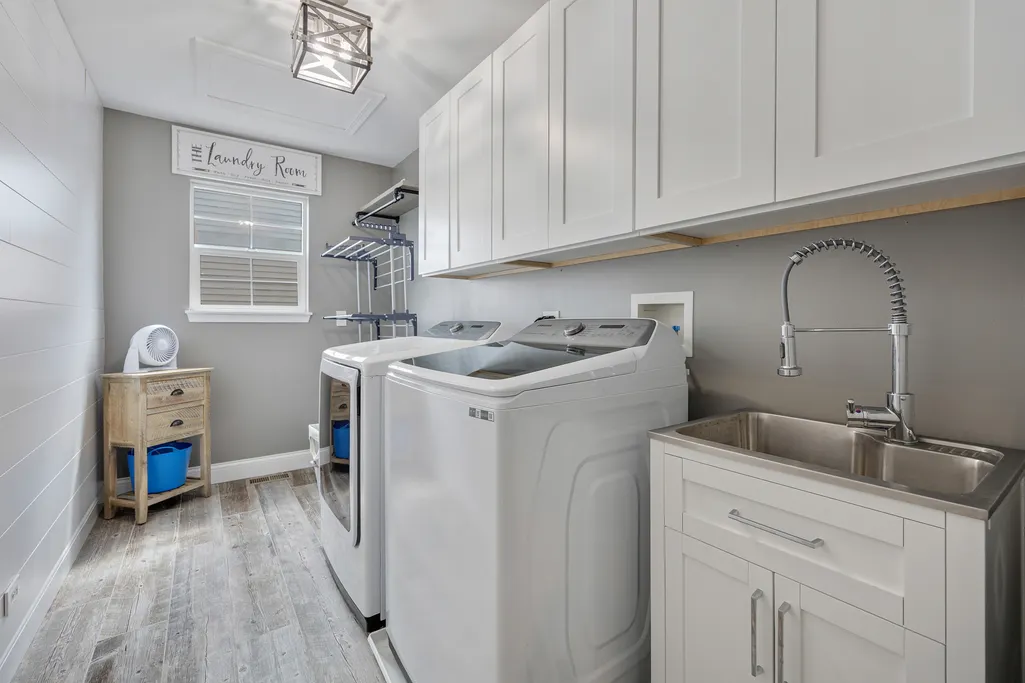
| Laundry Features | Upper Level,Sink |
| Total Bedrooms | 4 |
| Room Type | Office,Recreation Room,Sitting Room |
| LivingAreaSource | Assessor |
| Total Baths | 3 |
| Bedrooms Possible | 4 |
| Bathroom | Double Sink,Soaking Tub |
Exterior Features
| Model | ROUSSEAU |
|---|---|
| Exterior Amenities | Other,Lighting |
| Parking Features | Asphalt,Garage Door Opener,Yes,Garage Owned,Attached,Garage |
| Water Source | Public |
| Total Parking | 3.5 |
| Foundation Details | Concrete Perimeter |
| Lot Dimensions | 70X143 |
| Lot Size Acres | 0.2344 |
| Waterfront Y/N | No |
| Other Equipment | Central Vacuum,TV-Cable,CO Detectors,Ceiling Fan(s),Sump Pump,Radon Mitigation System,Water Heater-Gas |
Amenities
- Foreclosure
- Views
- Short Sale
- New Construction
- Adult 55+
- Lease To Own
- No HOA Fees
- Furnished
- Primary On Main
- Air Conditioning
- Seller Finance
- Green
- Fixer Upper
- Horse
- Golf
- Fireplace
- Deck
- Garage
- Basement
- Pool
Property vs Single Family Average in 60142
Price
Taxes
Year Built
Visits

 All information deemed reliable but not guaranteed. All properties are subject to prior sale, change or withdrawal. Neither listing broker(s) or information provider(s) shall be responsible for any typographical errors, misinformation, misprints and shall be held totally harmless. Listing(s) information is provided for consumer's personal, non-commercial use and may not be used for any purpose other than to identify prospective properties consumers may be interested in purchasing. The data relating
