
Address
3109 Erika Lane, Carpentersville, IL
Price
$ 542,500
Property Attributes
- MLS#12747245
- TypeSingle Family
- Listing Status New
- CountyKANE
- CityCarpentersville
- AreaCarpentersville
- NeighborhoodWinchester Glen
- Zip60110
- StyleTraditional
- Year Built2006
- Taxes$ 10031
- Price$ 542,500
- Bedrooms4
- Full Bathrooms2
- Half Bathrooms1
- Sqr Footage2470
- Lot Size0.1862 Acres
Data Source:
Midwest Real Estate Data (MRED)
Property Description
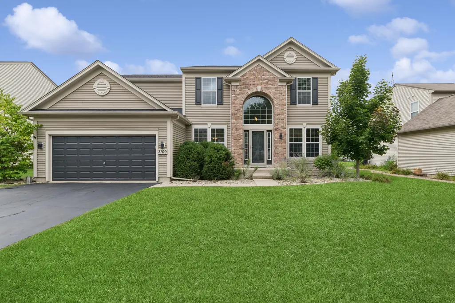
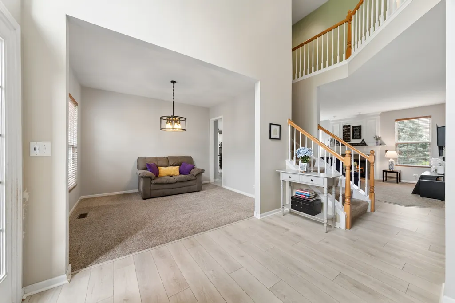
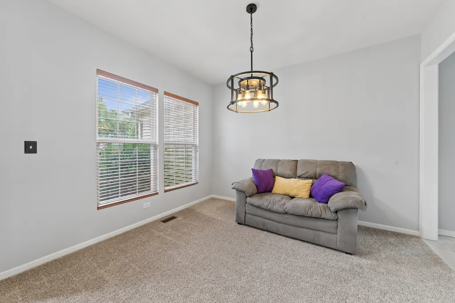
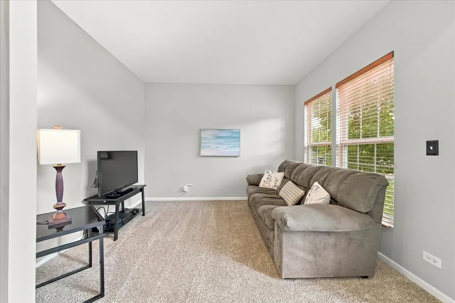
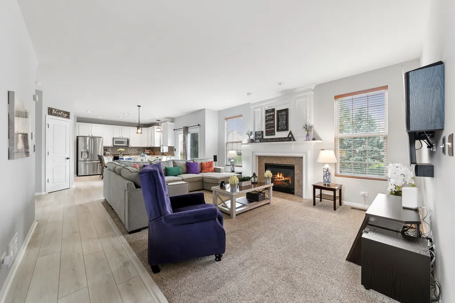
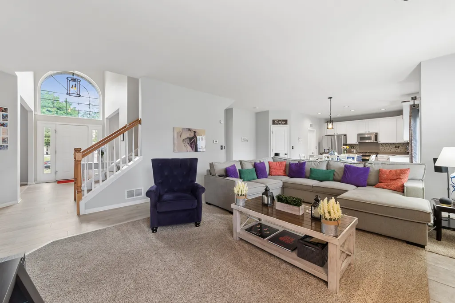
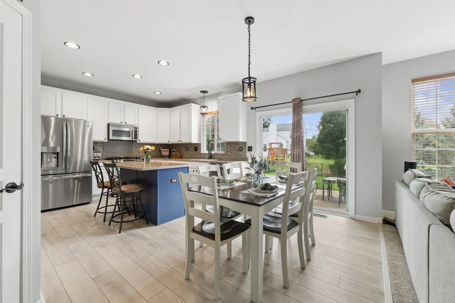
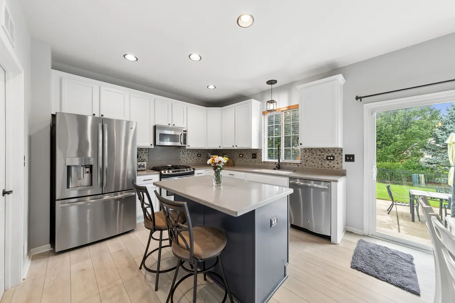
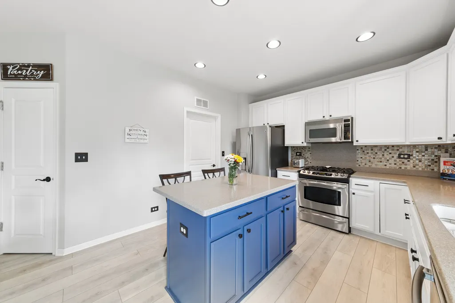
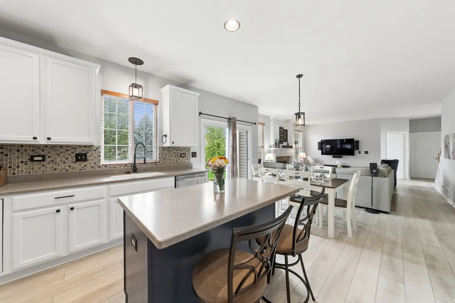
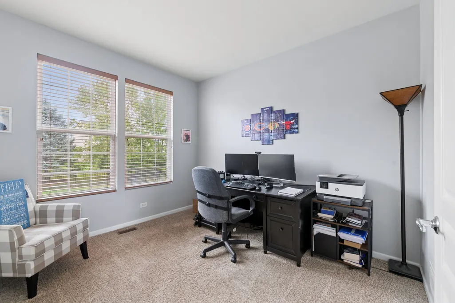
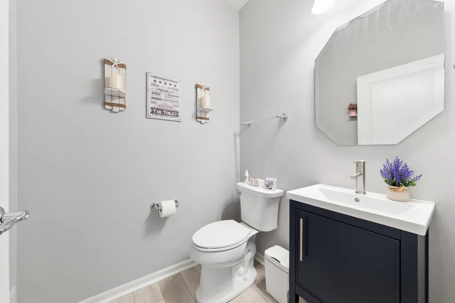
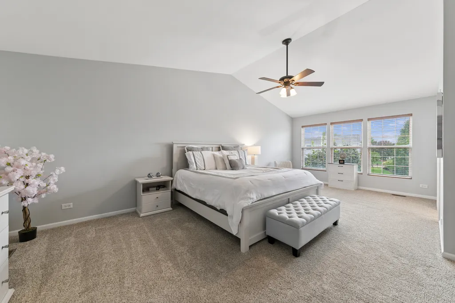
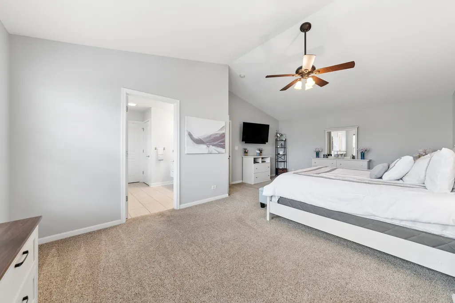
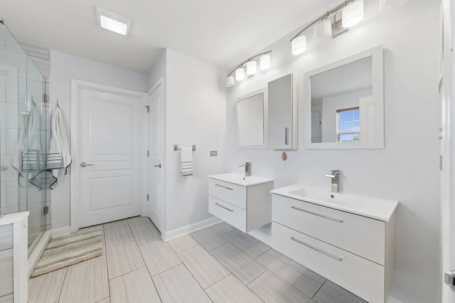
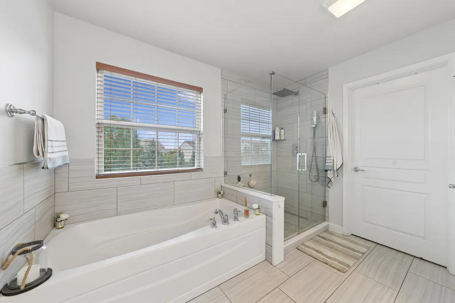
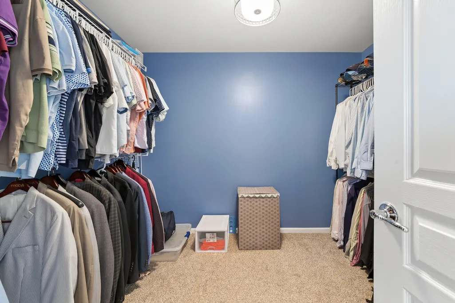
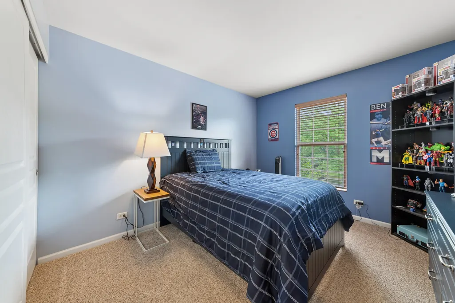
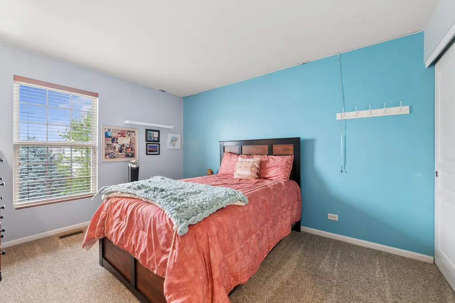
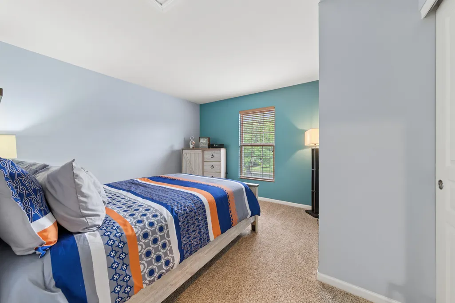
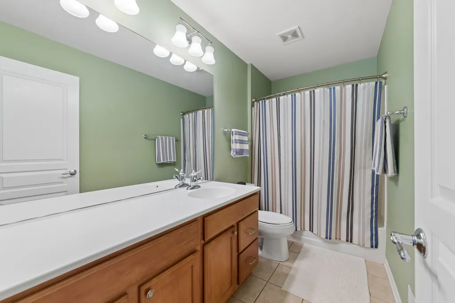
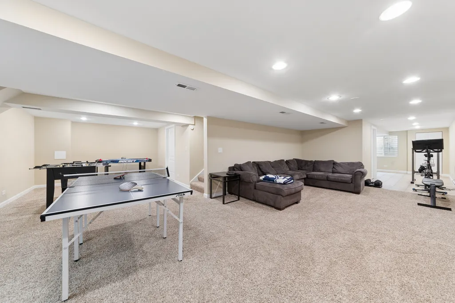
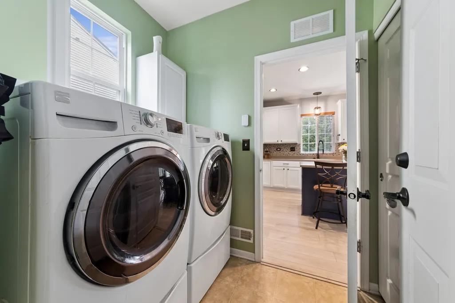
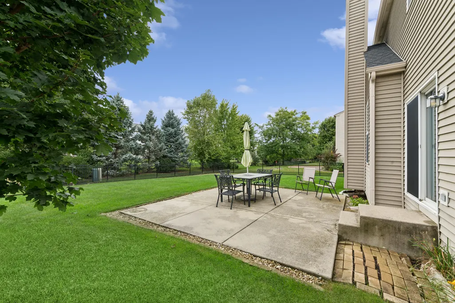
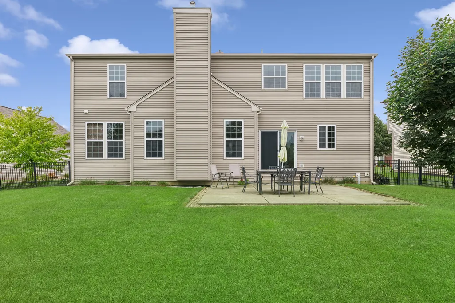
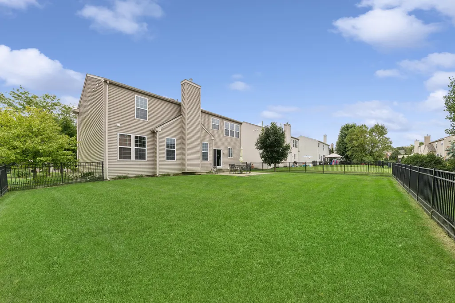
Welcome home to this beautifully maintained 4-bedroom Wilshire model in desirable Winchester Glen, offering approximately 2,470 square feet plus an expansive finished basement! Ideally situated on a quiet interior street just steps from Deerpath Park, playground and walking trails, this home offers a fantastic combination of space, location and convenience. Step inside to a dramatic 2-story foyer and a bright, open floor plan featuring 9-foot ceilings, newer luxury vinyl plank flooring throughout the main level, abundant natural light, neutral finishes and crisp white trim throughout. The spacious eat-in kitchen features 42" cabinetry, stainless steel appliances, tile backsplash, center island, recessed lighting and a walk-in pantry, and opens seamlessly to the inviting family room with a cozy gas fireplace. The main level also offers separate living and dining rooms, a private den/home office, powder room and convenient first-floor laundry. Upstairs, the generously sized primary suite features a cathedral ceiling, oversized walk-in closet and private bath with dual vanities, soaking tub and separate shower. Three additional spacious bedrooms and a second full bath complete the upper level. Even more living space awaits in the beautifully finished basement with a large recreation area perfect for entertaining, a roughed-in bath and plenty of additional storage. Outside, enjoy the fully fenced backyard and concrete patio. Roof and gutters replaced in 2018. All of this just minutes from the Randall Road corridor and Algonquin Commons, offering an incredible variety of shopping, dining, grocery stores and entertainment, plus convenient access to I-90. A spacious, move-in-ready home in a fantastic Winchester Glen location!
| Elementary School | Middle School | High School |
|---|---|---|
| Liberty Elementary School | Dundee Middle School | Hampshire Middle School |
| Price History | |
|---|---|
| 9/10/2026 | Listed $542,500 |
General Features
| Living Area | 2470 |
|---|---|
| Sewer | Public Sewer |
| Heating | Natural Gas,Forced Air |
| Cooling | Central Air |
| Possession | Closing |
| Roof | Asphalt |
| Appliances | Range,Microwave,Dishwasher,Refrigerator,Washer,Dryer,Disposal,Stainless Steel Appliance(s) |
| HOA Fee | 110 |
| Garage Spaces | 2 |
| Association Fee Includes | Other |
| Architectural Style | Traditional |
| Construction Materials | Vinyl Siding,Brick |
| Year Built | 2006 |
| Electric | Circuit Breakers,200+ Amp Service |
| Township | Dundee |
| Tax Year | 2025 |
| Ownership | Fee Simple w/ HO Assn. |
| Community Features | Park,Curbs,Sidewalks,Street Lights,Street Paved |
| Assoc Fee Paid Per | Quarterly |
| County | Kane |
| New Construction | No |
| Property Type | Residential |
| Subdivision Name | Winchester Glen |
| Total Rooms | 11 |
| Full Baths | 2 |
| Status | New |
| Directions | Randall Rd to Huntley Rd,W to Deerpath Rd,W to Erika Ln. |
| High School | Hampshire Middle School |
| City | Carpentersville |
| High School District | 300 |
| MLS Area | Carpentersville |
| Elementary School | Liberty Elementary School |
| Tax Annual Amount | 10031 |
| Middle/Junior High School | Dundee Middle School |
| Standard Status | Active |
| Middle/Junior School District | 300 |
| Elementary School District | 300 |
| Property Type | Detached Single |
Interior Features
| Interior Amenities | Cathedral Ceiling(s),High Ceilings |
|---|---|
| Basement | Finished,Bath/Stubbed,Full |
| Total Fireplaces | 1 |
| Fireplace Features | Gas Log,Gas Starter |
| Half Baths | 1 |
| Laundry Features | Main Level |
| Total Bedrooms | 4 |
| Below Grade Finished Area | 1248 |
| Room Type | Office,Bonus Room,Recreation Room,Foyer |
| LivingAreaSource | Assessor |
| Total Baths | 3 |
| Bedrooms Possible | 4 |
| Bathroom | Separate Shower,Double Sink,Soaking Tub |
Exterior Features
| Model | Wilshire |
|---|---|
| Parking Features | Asphalt,Garage Door Opener,Yes,Garage Owned,Attached,Garage |
| Water Source | Public |
| Total Parking | 2 |
| Foundation Details | Concrete Perimeter |
| Lot Dimensions | 70X115 |
| Lot Size Acres | 0.1862 |
| Waterfront Y/N | No |
Amenities
- Foreclosure
- Views
- Short Sale
- New Construction
- Adult 55+
- Lease To Own
- No HOA Fees
- Furnished
- Primary On Main
- Air Conditioning
- Seller Finance
- Green
- Fixer Upper
- Horse
- Golf
- Fireplace
- Deck
- Garage
- Basement
- Pool
Property vs Single Family Average in 60110
Price
Taxes
Year Built
Visits
 Midwest Real Estate Data (MRED) All information deemed reliable but not guaranteed. All properties are subject to prior sale, change or withdrawal. Neither listing broker(s) or information provider(s) shall be responsible for any typographical errors, misinformation, misprints and shall be held totally harmless. Listing(s) information is provided for consumer's personal, non-commercial use and may not be used for any purpose other than to identify prospective properties consumers may be interested in purchasing. The data relating to real estate for sale on this website comes in part from the Internet Data Exchange program of the Multiple Listing Service. Real estate listings held by brokerage firms other than Bloomingdale may be marked with the Internet Data Exchange logo and detailed information about those properties will include the name of the listing broker(s) when required by the MLS. Copyright ©2026 All rights reserved.Based on information submitted to the MLS GRID as of September 14, 2026 12:48 AM UTC All data is obtained from various sources and may not have been verified by broker or MLS GRID. Supplied Open House Information is subject to change without notice.
Data is updated as of September 14, 2026 12:48 AM UTC
Midwest Real Estate Data (MRED) All information deemed reliable but not guaranteed. All properties are subject to prior sale, change or withdrawal. Neither listing broker(s) or information provider(s) shall be responsible for any typographical errors, misinformation, misprints and shall be held totally harmless. Listing(s) information is provided for consumer's personal, non-commercial use and may not be used for any purpose other than to identify prospective properties consumers may be interested in purchasing. The data relating to real estate for sale on this website comes in part from the Internet Data Exchange program of the Multiple Listing Service. Real estate listings held by brokerage firms other than Bloomingdale may be marked with the Internet Data Exchange logo and detailed information about those properties will include the name of the listing broker(s) when required by the MLS. Copyright ©2026 All rights reserved.Based on information submitted to the MLS GRID as of September 14, 2026 12:48 AM UTC All data is obtained from various sources and may not have been verified by broker or MLS GRID. Supplied Open House Information is subject to change without notice.
Data is updated as of September 14, 2026 12:48 AM UTC
 All information deemed reliable but not guaranteed. All properties are subject to prior sale, change or withdrawal. Neither listing broker(s) or information provider(s) shall be responsible for any typographical errors, misinformation, misprints and shall be held totally harmless. Listing(s) information is provided for consumer's personal, non-commercial use and may not be used for any purpose other than to identify prospective properties consumers may be interested in purchasing. The data relating
