
Primary on Main
Address
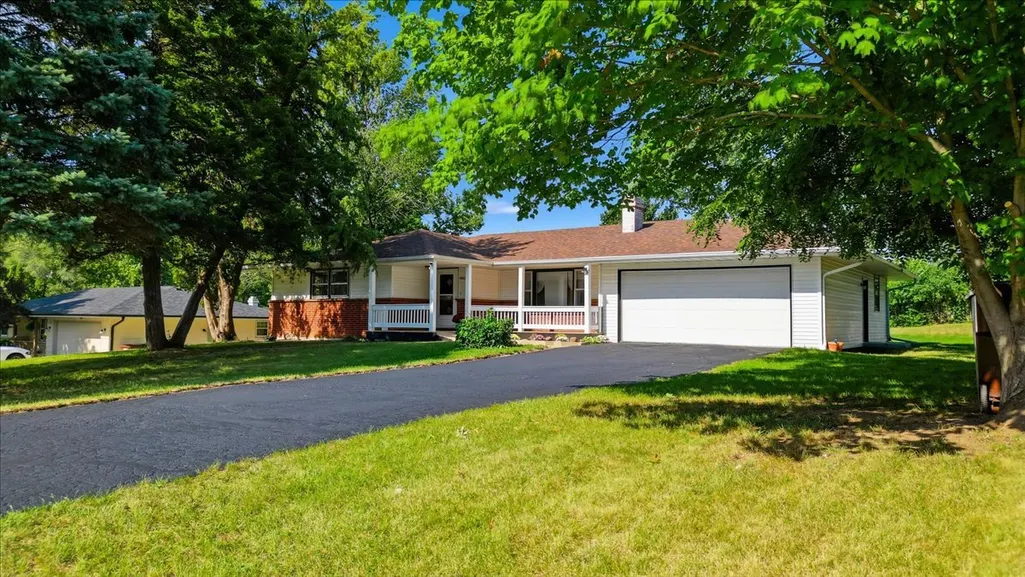
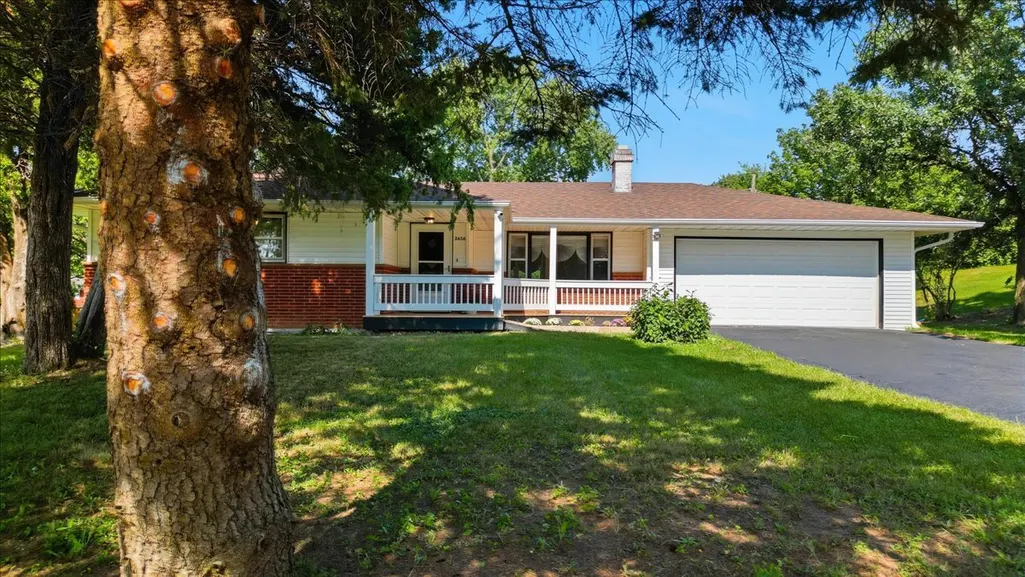
2656 Sierra Drive, Rockford, IL
Price
$ 269,900
Property Attributes
- MLS#12750951
- TypeSingle Family
- Listing Status Active
- CountyWINNEBAGO
- CityRockford
- AreaRockford
- NeighborhoodBluffside Hights
- Zip61109
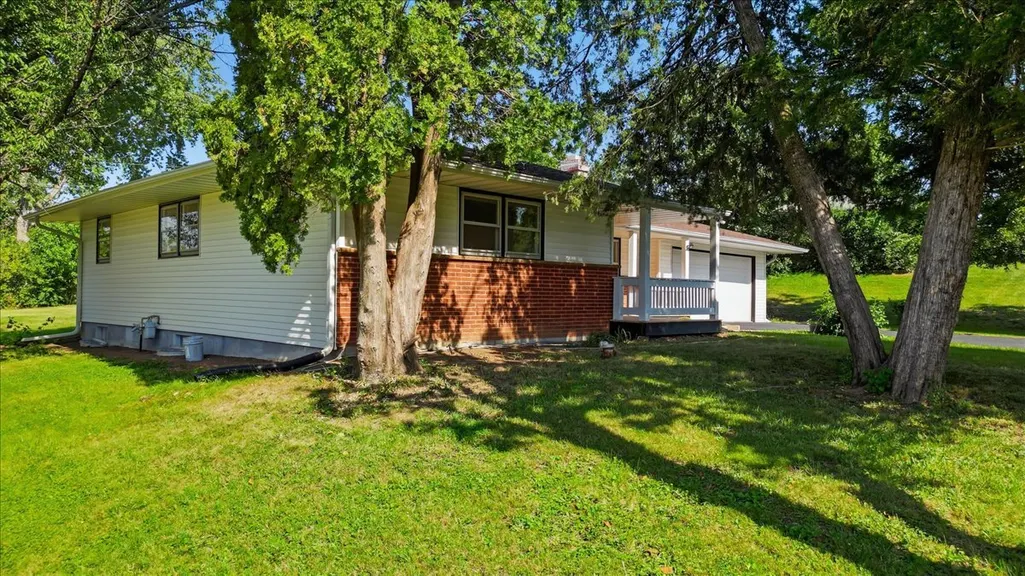
- StyleRanch
- Year Built1966
- Taxes$ 2442
- Price$ 269,900
- Bedrooms3
- Full Bathrooms1
- Half Bathrooms1
- Sqr Footage3018
- Lot Size0.39 Acres
Data Source:
Midwest Real Estate Data (MRED)
Property Description
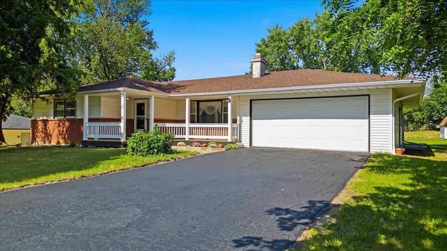
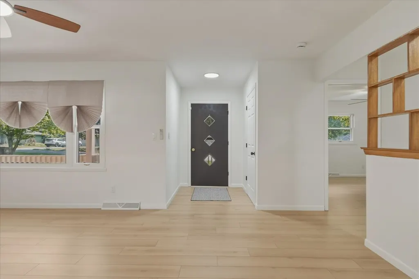
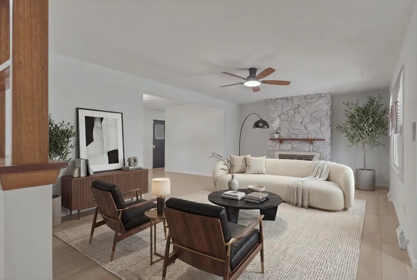
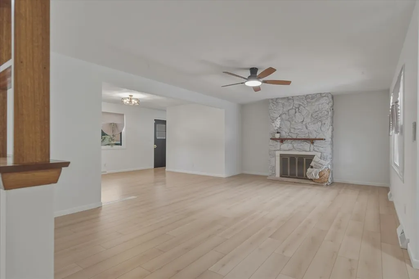
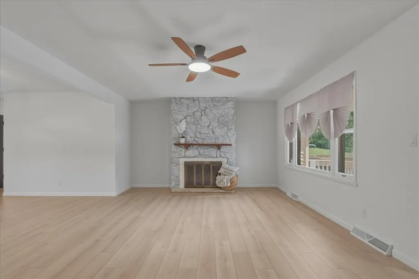
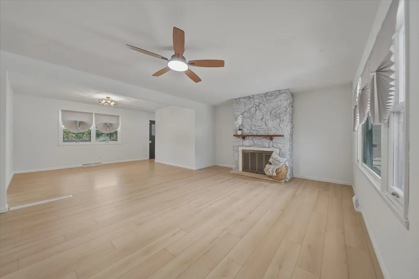
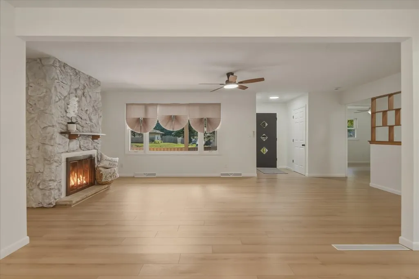
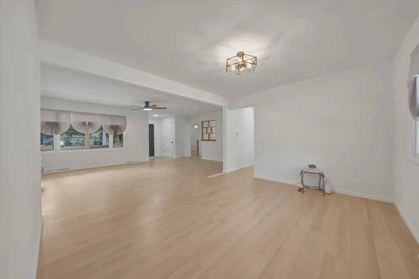
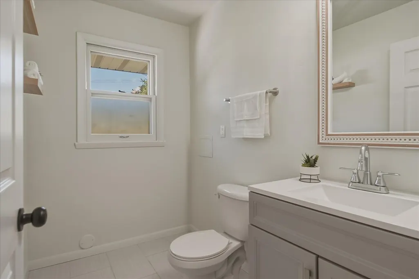
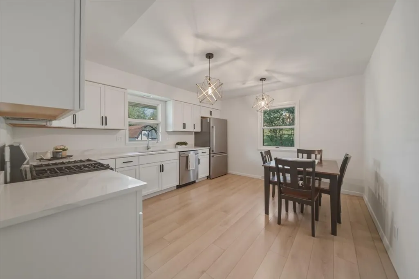
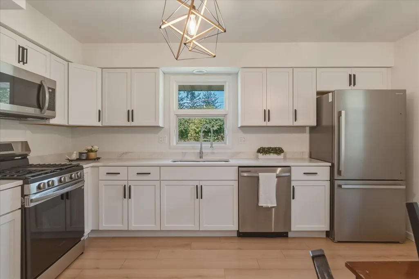
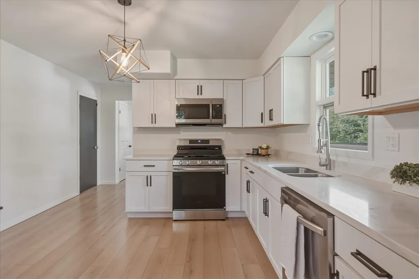
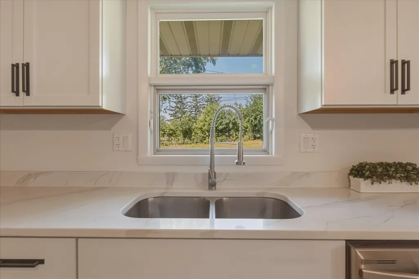
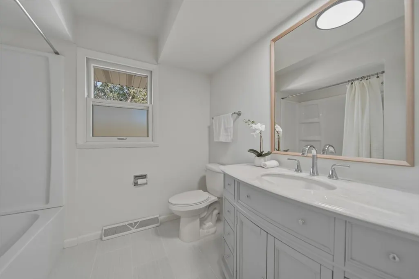
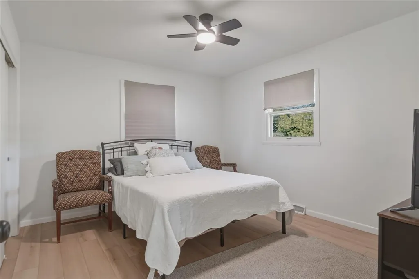
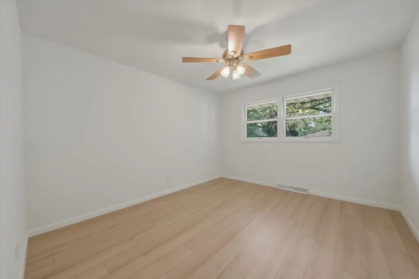
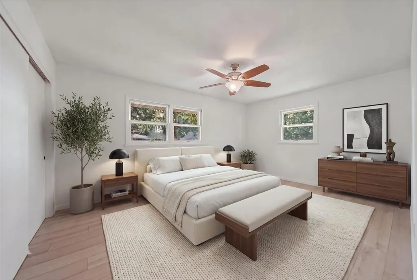
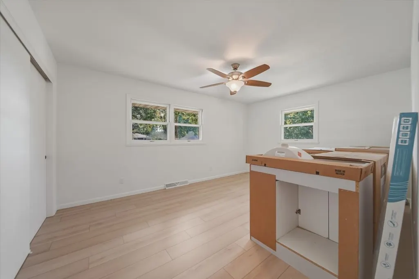
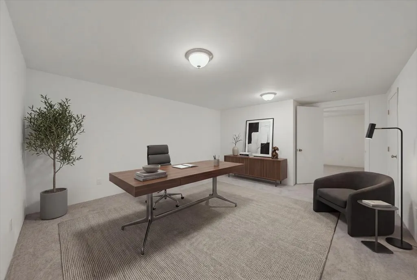
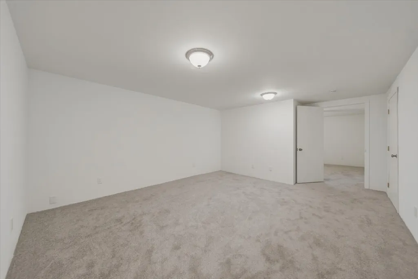
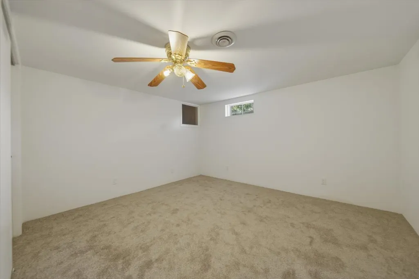
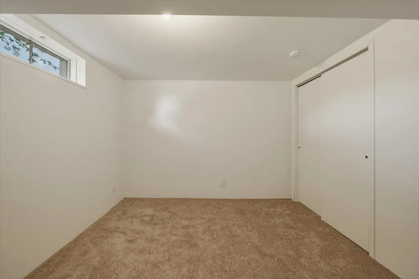
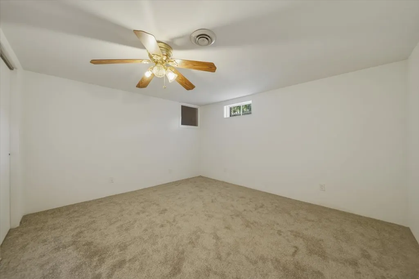
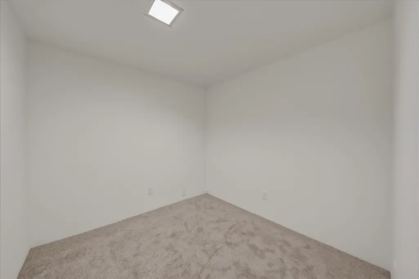
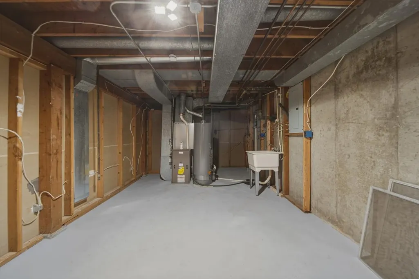
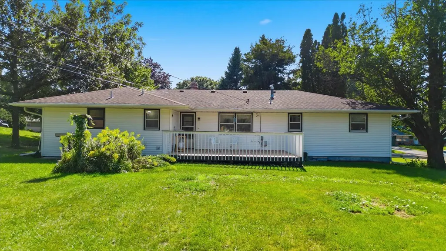
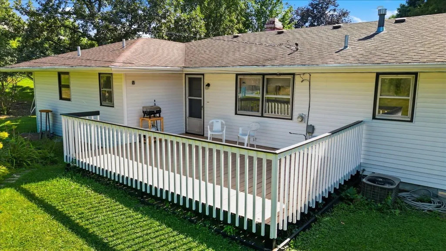
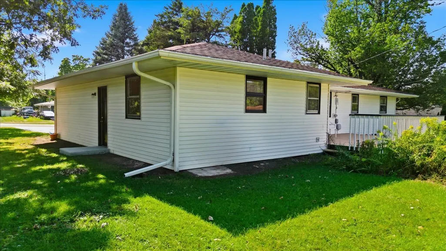
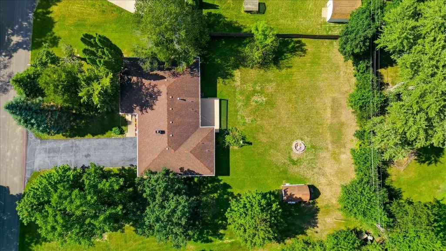
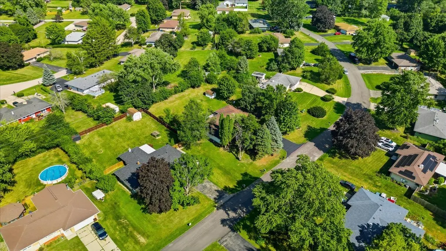
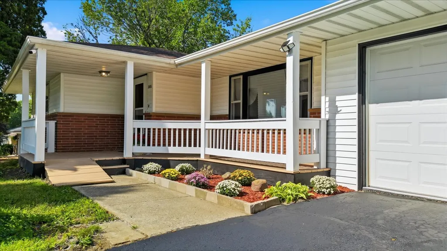
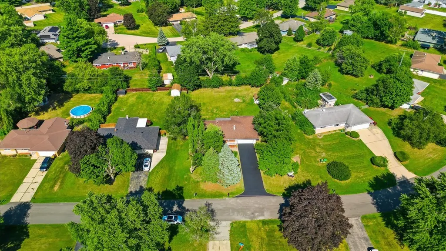
Welcome to 2656 Sierra Drive! This beautifully renovated 3 bedroom, 1.5 bath ranch offers a fresh, updated feel with plenty of space to spread out. The updated kitchen is bright and inviting, while the spacious living room is filled with natural light and provides the perfect setting for relaxing or entertaining. Three generously sized bedrooms complete the main level, and the finished basement offers even more versatile living space, ideal for a family room, home office, workout area, playroom, or whatever fits your lifestyle. Step outside onto the large back deck overlooking a spacious yard with plenty of room for summer cookouts, family gatherings, pets, or kids to play. With its thoughtful updates, comfortable layout, and additional finished living space, this move in ready ranch is ready to welcome its next owners home!
| Price History | |
|---|---|
| 9/5/2026 | Listed $269,900 |
General Features
| Living Area | 3018 |
|---|---|
| Sewer | Public Sewer |
| Heating | Natural Gas,Forced Air |
| Cooling | Central Air |
| Possession | Closing |
| Roof | Asphalt |
| Appliances | Range,Microwave,Dishwasher,Refrigerator |
| Garage Spaces | 2 |
| Association Fee Includes | None |
| Architectural Style | Ranch |
| Construction Materials | Vinyl Siding |
| Year Built | 1966 |
| Township | Rockford |
| Tax Year | 2025 |
| Ownership | Fee Simple |
| Assoc Fee Paid Per | Not Applicable |
| County | Winnebago |
| New Construction | No |
| Property Type | Residential |
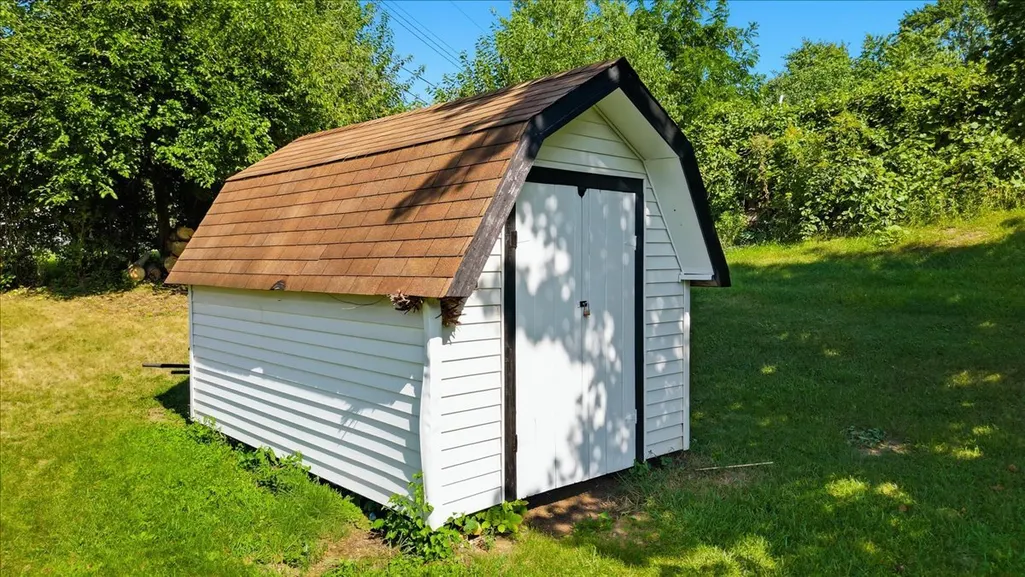
| Other Structures | Shed(s) |
| Total Rooms | 9 |
| Full Baths | 1 |
| Status | Active |
| Directions | Use the map for directions |
| City | Rockford |
| High School District | 205 |
| MLS Area | Rockford |
| Tax Annual Amount | 2442 |
| Standard Status | Active |
| Middle/Junior School District | 205 |
| Elementary School District | 205 |
| Property Type | Detached Single |
Interior Features
| Basement | Finished,Full |
|---|---|
| Total Fireplaces | 1 |
| Fireplace Features | Gas Starter |
| Half Baths | 1 |
| Total Bedrooms | 3 |
| Room Type | Den,Office,Bonus Room |
| LivingAreaSource | Estimated |
| Total Baths | 2 |
| Bedrooms Possible | 3 |
Exterior Features
| Parking Features | Yes,Garage Owned,Attached,Garage |
|---|---|
| Water Source | Public |
| Total Parking | 2 |
| Foundation Details | Concrete Perimeter |
| Lot Dimensions | 100x145x170x170 |
| Lot Size Acres | 0.39 |
| Waterfront Y/N | No |
Amenities
- Foreclosure
- Views
- Short Sale
- New Construction
- Adult 55+
- Lease To Own
- No HOA Fees
- Furnished
- Primary On Main
- Air Conditioning
- Seller Finance
- Green
- Fixer Upper
- Horse
- Golf
- Fireplace
- Deck
- Garage
- Basement
- Pool
Property vs Single Family Average in 61109
Price
Taxes
Year Built
Visits
 Midwest Real Estate Data (MRED) All information deemed reliable but not guaranteed. All properties are subject to prior sale, change or withdrawal. Neither listing broker(s) or information provider(s) shall be responsible for any typographical errors, misinformation, misprints and shall be held totally harmless. Listing(s) information is provided for consumer's personal, non-commercial use and may not be used for any purpose other than to identify prospective properties consumers may be interested in purchasing. The data relating to real estate for sale on this website comes in part from the Internet Data Exchange program of the Multiple Listing Service. Real estate listings held by brokerage firms other than Bloomingdale may be marked with the Internet Data Exchange logo and detailed information about those properties will include the name of the listing broker(s) when required by the MLS. Copyright ©2026 All rights reserved.Based on information submitted to the MLS GRID as of September 16, 2026 12:37 AM UTC All data is obtained from various sources and may not have been verified by broker or MLS GRID. Supplied Open House Information is subject to change without notice.
Data is updated as of September 16, 2026 12:37 AM UTC
Midwest Real Estate Data (MRED) All information deemed reliable but not guaranteed. All properties are subject to prior sale, change or withdrawal. Neither listing broker(s) or information provider(s) shall be responsible for any typographical errors, misinformation, misprints and shall be held totally harmless. Listing(s) information is provided for consumer's personal, non-commercial use and may not be used for any purpose other than to identify prospective properties consumers may be interested in purchasing. The data relating to real estate for sale on this website comes in part from the Internet Data Exchange program of the Multiple Listing Service. Real estate listings held by brokerage firms other than Bloomingdale may be marked with the Internet Data Exchange logo and detailed information about those properties will include the name of the listing broker(s) when required by the MLS. Copyright ©2026 All rights reserved.Based on information submitted to the MLS GRID as of September 16, 2026 12:37 AM UTC All data is obtained from various sources and may not have been verified by broker or MLS GRID. Supplied Open House Information is subject to change without notice.
Data is updated as of September 16, 2026 12:37 AM UTC
 All information deemed reliable but not guaranteed. All properties are subject to prior sale, change or withdrawal. Neither listing broker(s) or information provider(s) shall be responsible for any typographical errors, misinformation, misprints and shall be held totally harmless. Listing(s) information is provided for consumer's personal, non-commercial use and may not be used for any purpose other than to identify prospective properties consumers may be interested in purchasing. The data relating
