
Address
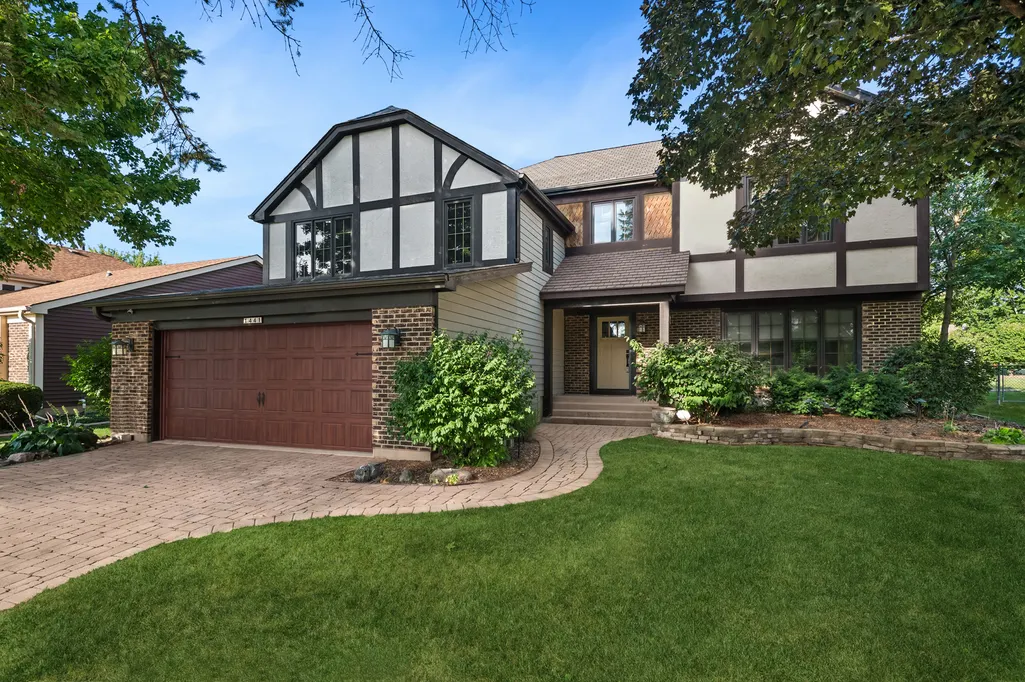
1441 E Hull Drive, Wheaton, IL
Price
$ 625,000
Property Attributes
- MLS#12752100
- TypeSingle Family
- Listing Status New
- CountyDUPAGE
- CityWheaton
- AreaWheaton
- NeighborhoodScottdale
- Zip60189
- Style
- Year Built1979
- Taxes$ 14849
- Price$ 625,000
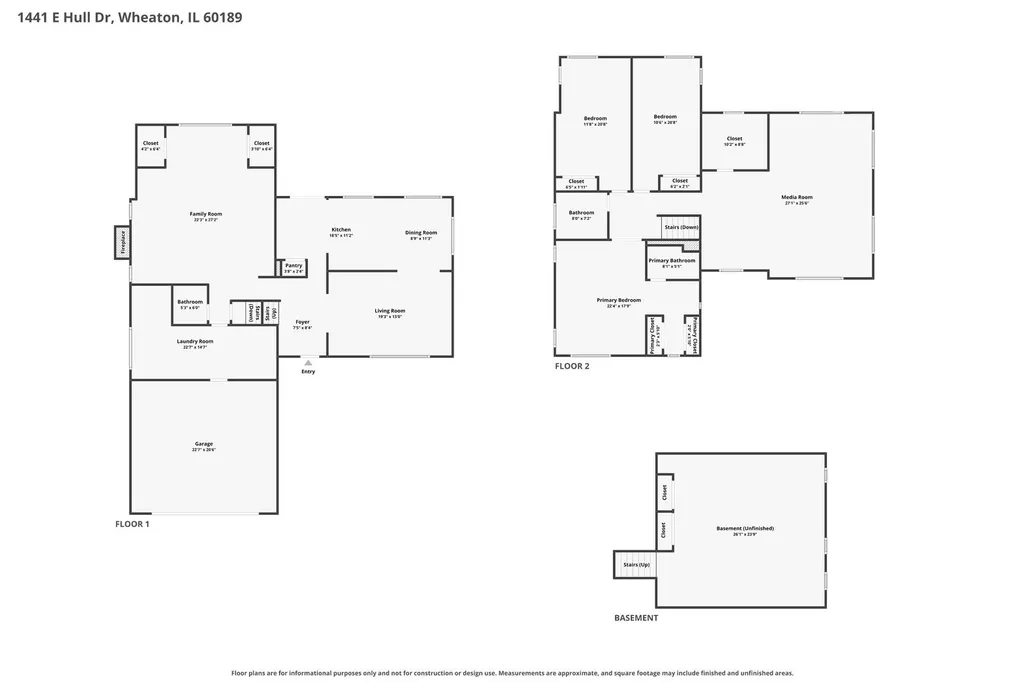
- Bedrooms3
- Full Bathrooms2
- Half Bathrooms1
- Sqr Footage3393
- Lot Size0.21 Acres
Data Source:
Midwest Real Estate Data (MRED)
Property Description
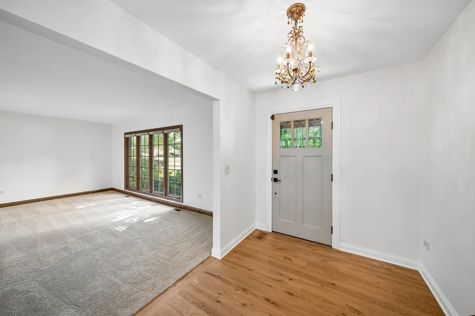
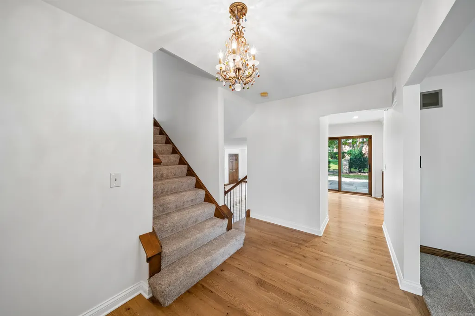
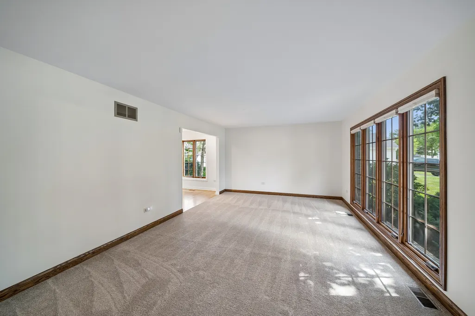
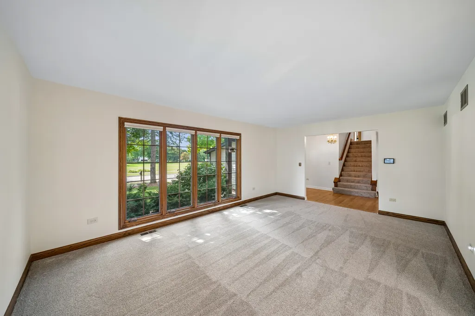
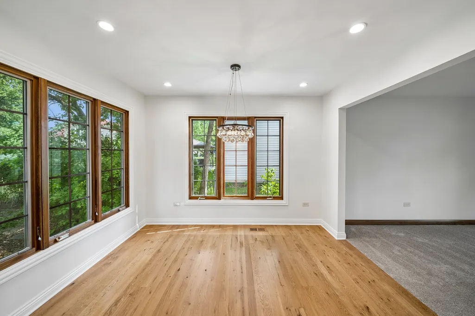
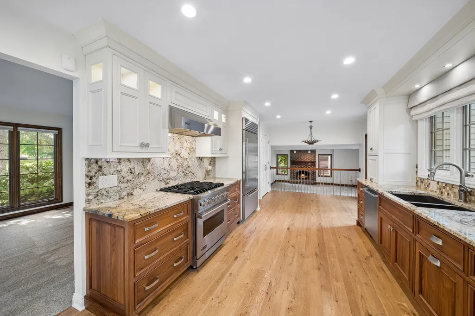
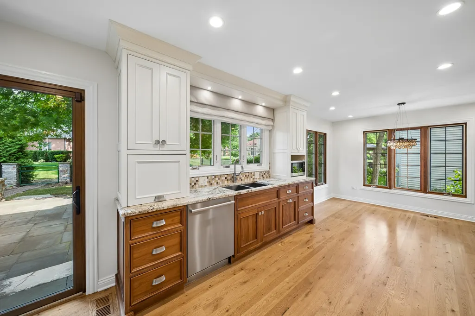
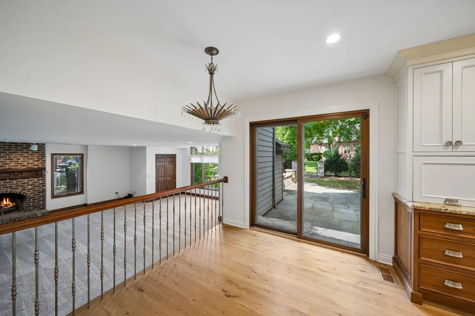
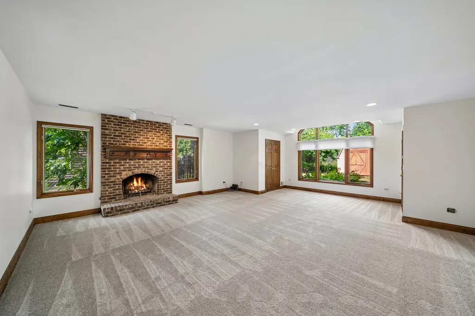
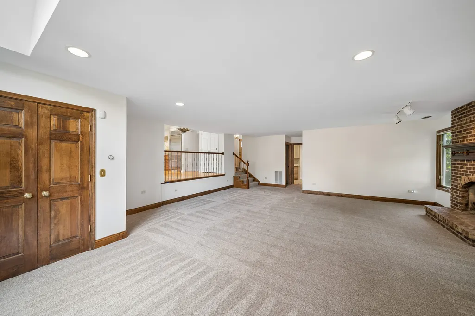
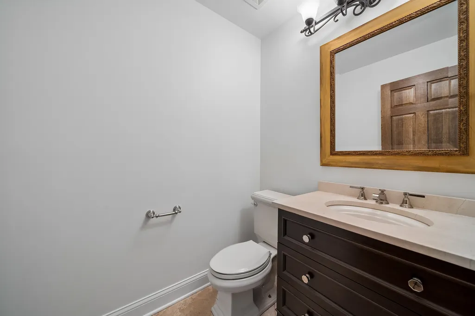
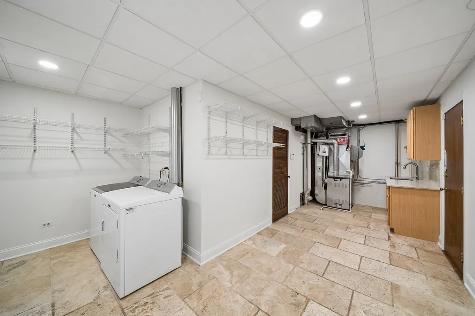
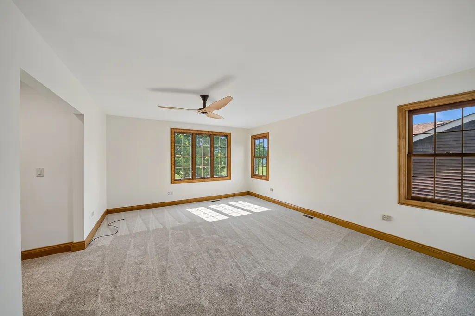
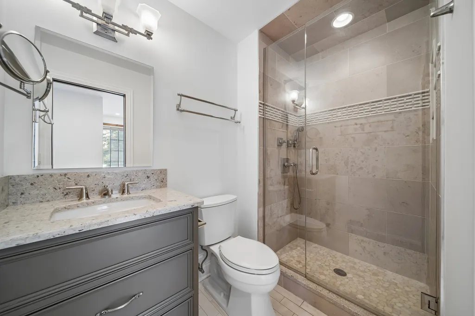
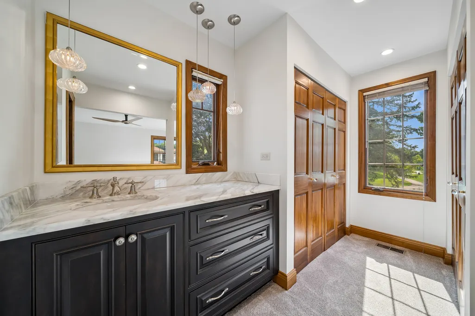
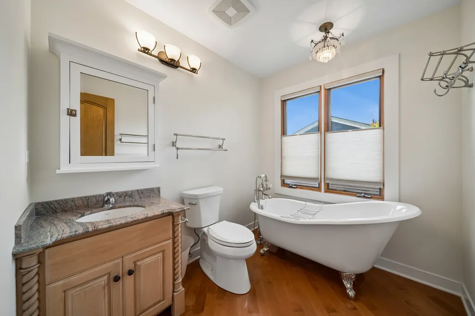
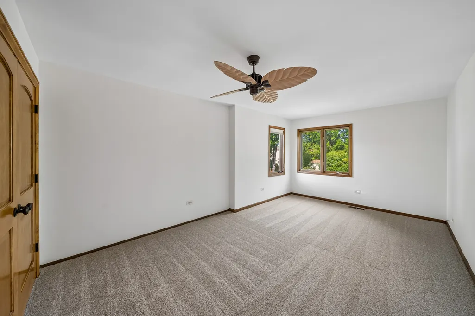
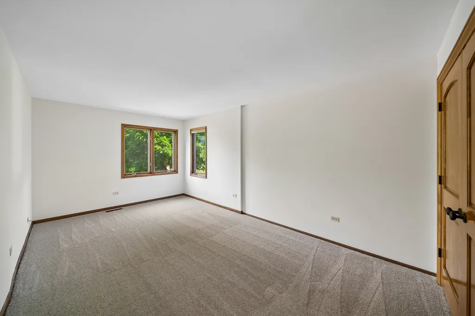
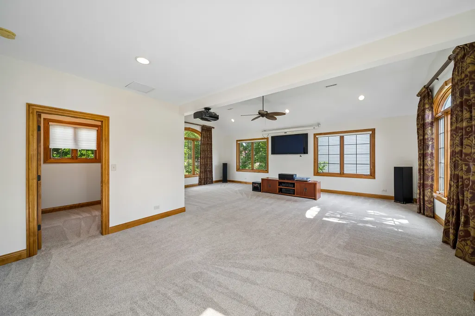
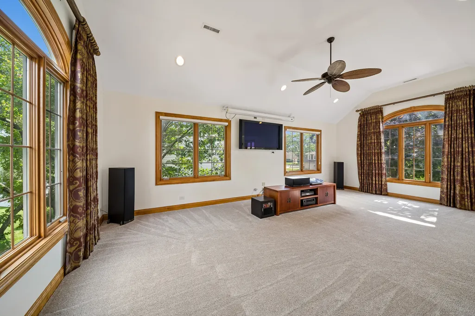
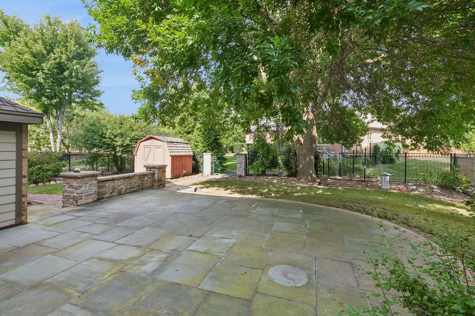
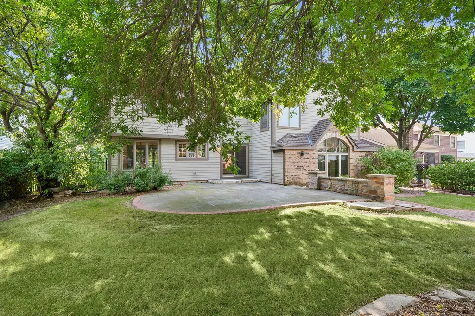
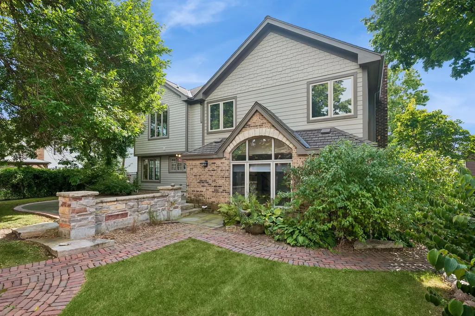
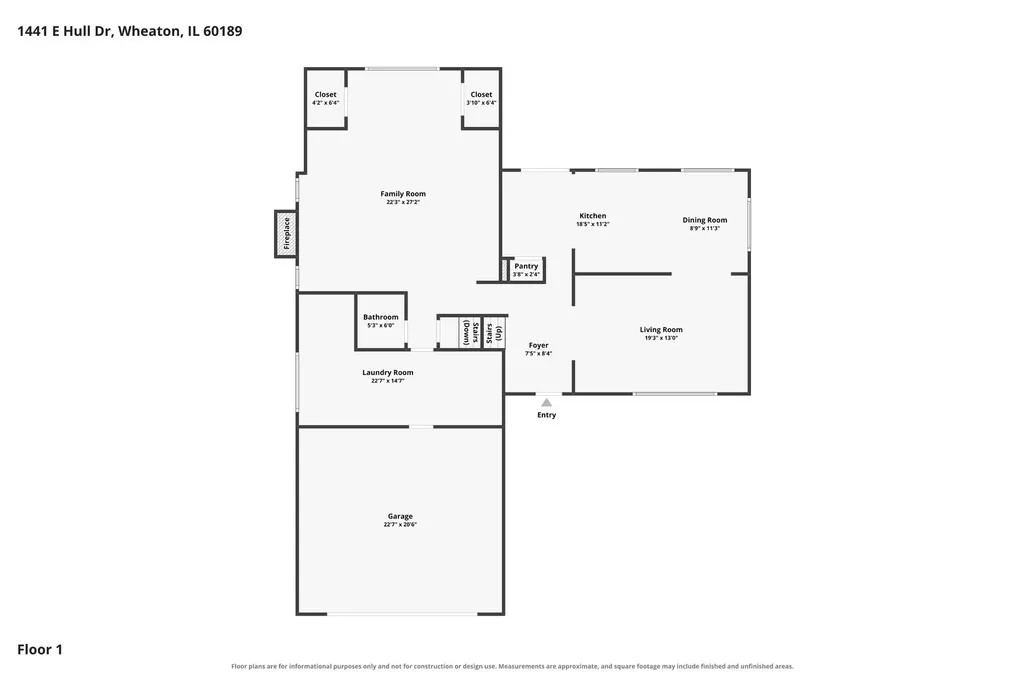
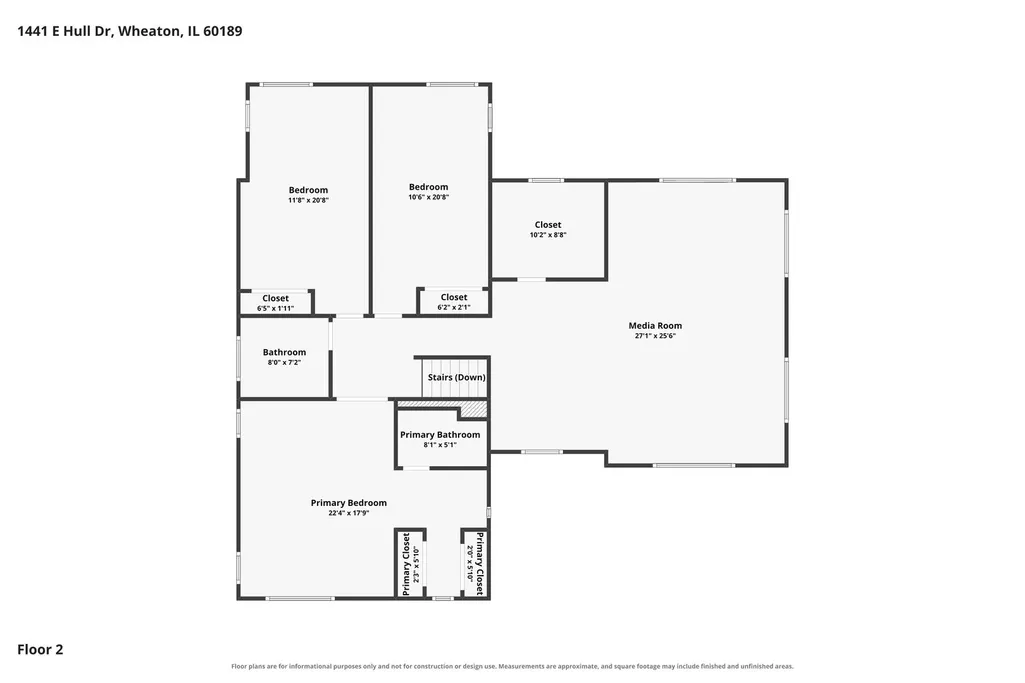
Welcome to 1441 E. Hull Drive, a beautifully maintained and thoughtfully updated home in Wheaton that blends everyday comfort with exceptional features. Fresh, brand-new carpet and professionally painted interiors give the home a crisp, move-in-ready feel. The paintwork was completed by SertaPro and includes a warranty for added peace of mind. At the heart of the home, the newly updated kitchen is both stylish and functional, featuring hardwood floors, granite countertops, custom cabinetry, designer lighting, a Viking stove and range hood, and a Sub-Zero refrigerator. Whether preparing a quiet weeknight dinner or entertaining guests, this kitchen is designed to impress. Updated bathrooms add a refined touch, including one with a large, beautiful soaking tub-an inviting place to unwind at the end of the day. A large, grand media room provides the perfect setting for movie nights, game days, entertaining, or simply relaxing with family and friends. The upgrades continue beyond the living spaces with a garage featuring durable epoxy flooring and an electric heater-ideal for projects, storage, or comfortable year-round use. A whole-home generator adds valuable reliability and peace of mind. Outside, enjoy an outdoor sprinkler system to help maintain the landscaping, a stone patio for dining and relaxing, and a dedicated dog run for four-legged family members. With polished updates, premium appliances, generous entertaining space, and practical amenities, this home offers an outstanding opportunity in a desirable Wheaton location.
| Elementary School | Middle School | High School |
|---|---|---|
| Arbor View Elementary School | Glen Crest Middle School | Glenbard South High School |
| Price History | |
|---|---|
| 9/11/2026 | Listed $625,000 |
General Features
| Living Area | 3393 |
|---|---|
| Sewer | Public Sewer |
| Heating | Natural Gas |
| Cooling | Central Air |
| Possession | Closing |
| Roof | Asphalt |
| Appliances | Range,Microwave,Dishwasher,High End Refrigerator,Washer,Dryer,Disposal,Range Hood,Water Softener Owned,Gas Cooktop,Gas Oven |
| Garage Spaces | 2 |
| Association Fee Includes | None |
| Construction Materials | Frame |
| Year Built | 1979 |
| Township | Milton |
| Tax Year | 2025 |
| Ownership | Fee Simple |
| Assoc Fee Paid Per | Not Applicable |
| County | DuPage |
| New Construction | No |
| Property Type | Residential |
| Subdivision Name | Scottdale |
| Other Structures | Shed(s) |
| Total Rooms | 8 |
| Full Baths | 2 |
| Status | New |
| Directions | Butterfield Road to South Bradford Drive,left onto E. Hull Drive,home on the left. |
| High School | Glenbard South High School |
| City | Wheaton |
| High School District | 87 |
| MLS Area | Wheaton |
| Elementary School | Arbor View Elementary School |
| Tax Annual Amount | 14849.48 |
| Middle/Junior High School | Glen Crest Middle School |
| Virtual Tour | https://www.zillow.com/view-imx/cd5d0228-0d32-49fa-977e-1182ec846d93?setAttribution=mls&wl=true&initialViewType=pano&utm_source=dashboard |
| Standard Status | Active |
| Middle/Junior School District | 89 |
| Elementary School District | 89 |
| Property Type | Detached Single |
Interior Features
| Interior Amenities | Granite Counters,Pantry |
|---|---|
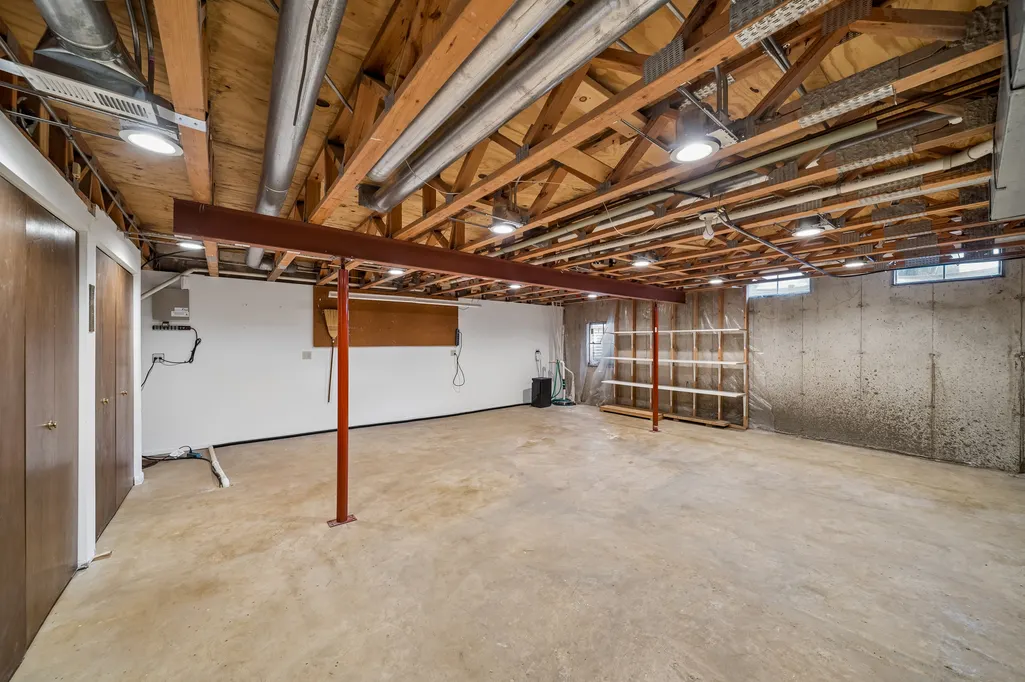
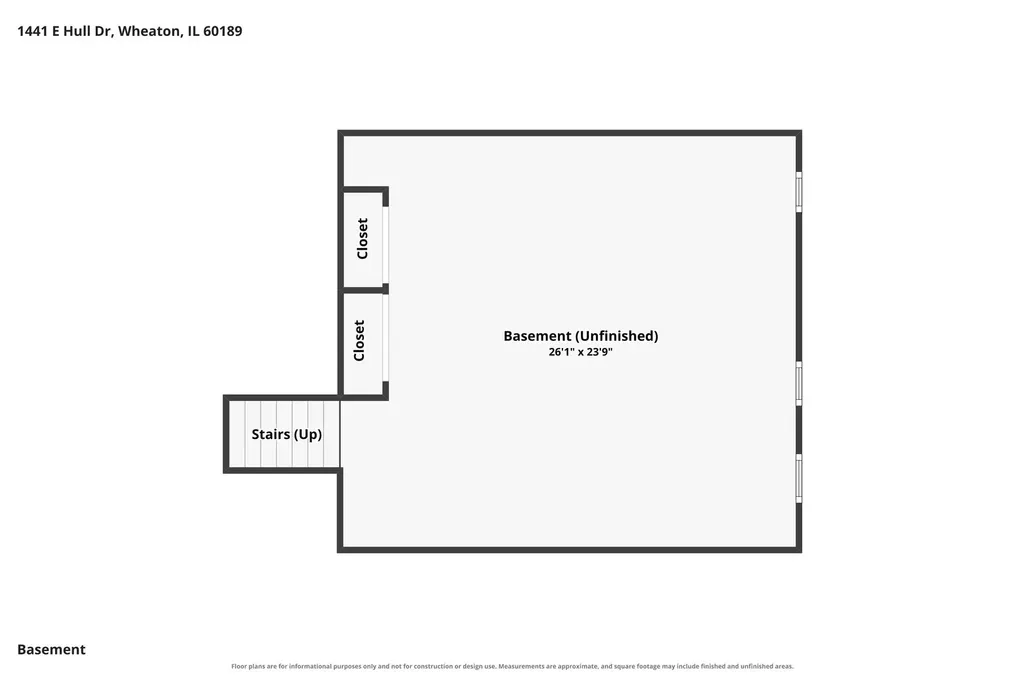
| Basement | Unfinished,Partial |
| Flooring | Carpet,Wood |
| Total Fireplaces | 1 |
| Fireplace Features | Wood Burning |
| Half Baths | 1 |
| Laundry Features | Gas Dryer Hookup,Sink |
| Total Bedrooms | 3 |
| Room Type | Media Room |
| LivingAreaSource | Assessor |
| Total Baths | 3 |
| Bedrooms Possible | 3 |
| Bathroom | Soaking Tub |
Exterior Features
| Exterior Amenities | Dog Run |
|---|---|
| Parking Features | Brick Driveway,Garage Door Opener,Heated Garage,Yes,Garage Owned,Attached,Garage |
| Water Source | Lake Michigan |
| Total Parking | 2 |
| Foundation Details | Concrete Perimeter |
| Lot Dimensions | 7x13 |
| Lot Size Acres | 0.21 |
| Waterfront Y/N | No |
| Other Equipment | Water-Softener Owned,Sprinkler-Lawn,Backup Sump Pump;,Generator,Water Heater-Gas |
Amenities
- Foreclosure
- Views
- Short Sale
- New Construction
- Adult 55+
- Lease To Own
- No HOA Fees
- Furnished
- Primary On Main
- Air Conditioning
- Seller Finance
- Green
- Fixer Upper
- Horse
- Golf
- Fireplace
- Deck
- Garage
- Basement
- Pool
Property vs Single Family Average in 60189
Price
Taxes
Year Built
Visits
 Midwest Real Estate Data (MRED) All information deemed reliable but not guaranteed. All properties are subject to prior sale, change or withdrawal. Neither listing broker(s) or information provider(s) shall be responsible for any typographical errors, misinformation, misprints and shall be held totally harmless. Listing(s) information is provided for consumer's personal, non-commercial use and may not be used for any purpose other than to identify prospective properties consumers may be interested in purchasing. The data relating to real estate for sale on this website comes in part from the Internet Data Exchange program of the Multiple Listing Service. Real estate listings held by brokerage firms other than Bloomingdale may be marked with the Internet Data Exchange logo and detailed information about those properties will include the name of the listing broker(s) when required by the MLS. Copyright ©2026 All rights reserved.Based on information submitted to the MLS GRID as of September 14, 2026 12:48 AM UTC All data is obtained from various sources and may not have been verified by broker or MLS GRID. Supplied Open House Information is subject to change without notice.
Data is updated as of September 14, 2026 12:48 AM UTC
Midwest Real Estate Data (MRED) All information deemed reliable but not guaranteed. All properties are subject to prior sale, change or withdrawal. Neither listing broker(s) or information provider(s) shall be responsible for any typographical errors, misinformation, misprints and shall be held totally harmless. Listing(s) information is provided for consumer's personal, non-commercial use and may not be used for any purpose other than to identify prospective properties consumers may be interested in purchasing. The data relating to real estate for sale on this website comes in part from the Internet Data Exchange program of the Multiple Listing Service. Real estate listings held by brokerage firms other than Bloomingdale may be marked with the Internet Data Exchange logo and detailed information about those properties will include the name of the listing broker(s) when required by the MLS. Copyright ©2026 All rights reserved.Based on information submitted to the MLS GRID as of September 14, 2026 12:48 AM UTC All data is obtained from various sources and may not have been verified by broker or MLS GRID. Supplied Open House Information is subject to change without notice.
Data is updated as of September 14, 2026 12:48 AM UTC
 All information deemed reliable but not guaranteed. All properties are subject to prior sale, change or withdrawal. Neither listing broker(s) or information provider(s) shall be responsible for any typographical errors, misinformation, misprints and shall be held totally harmless. Listing(s) information is provided for consumer's personal, non-commercial use and may not be used for any purpose other than to identify prospective properties consumers may be interested in purchasing. The data relating
