
New Construction
Address
1006 Emerald Drive, Montgomery, IL
Price
$ 494,990
Property Attributes
- MLS#12756354
- TypeSingle Family
- Listing Status New
- CountyKENDALL
- CityMontgomery
- AreaMontgomery
- NeighborhoodMarquis Pointe
- Zip60538
- StyleTraditional
- Year Built2026
- Price$ 494,990
- Bedrooms4
- Full Bathrooms2
- Half Bathrooms1
- Sqr Footage2356
Data Source:
Midwest Real Estate Data (MRED)
Property Description
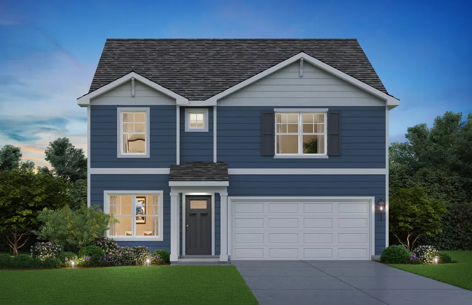
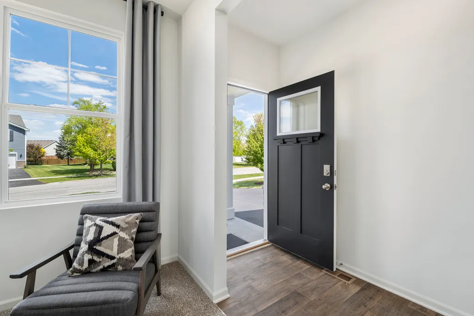
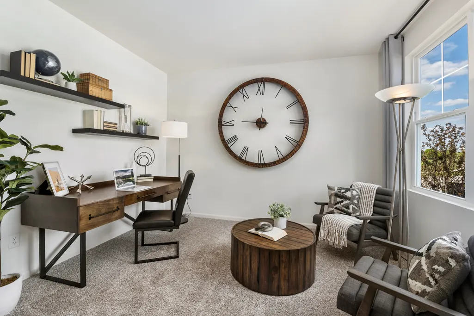
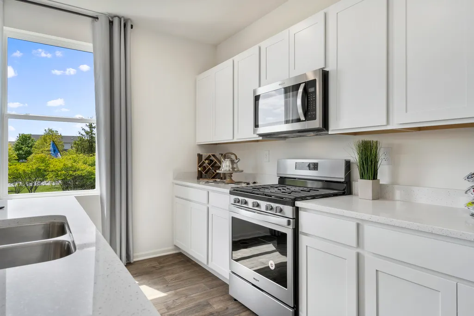
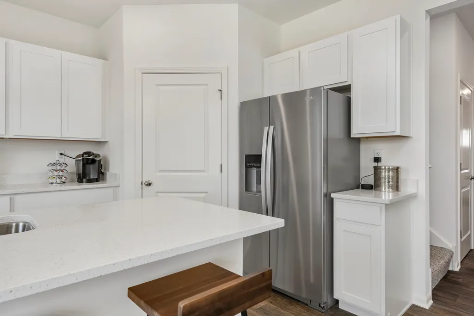
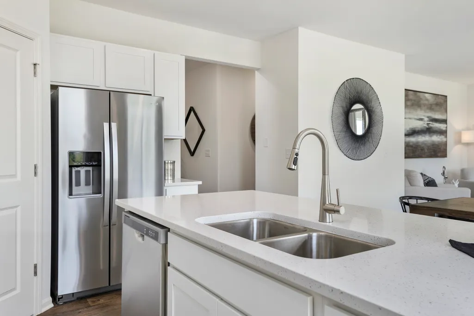
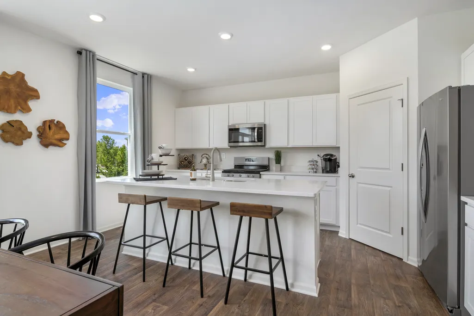
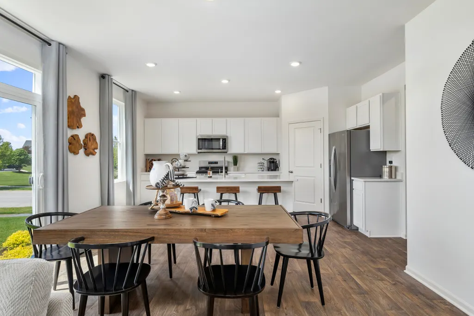
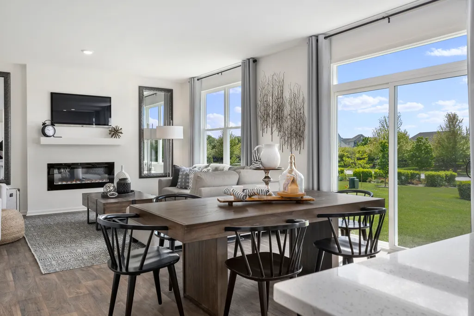
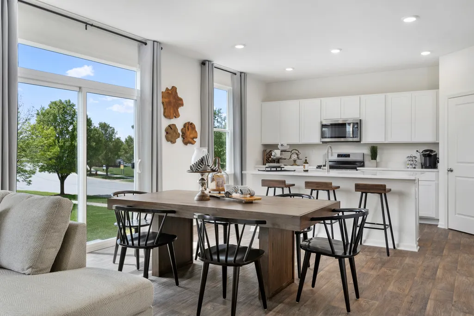
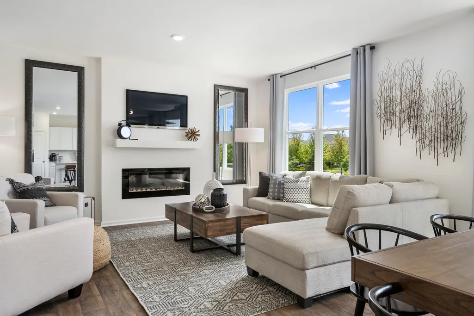
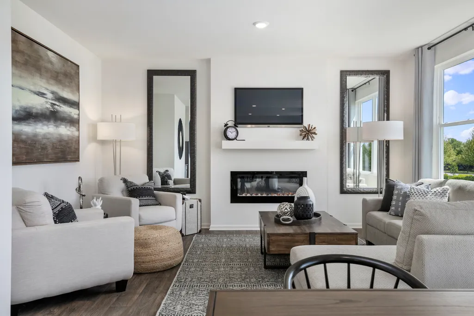
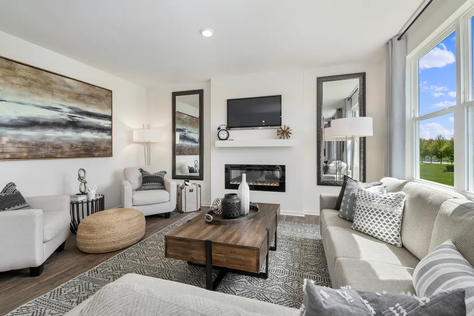
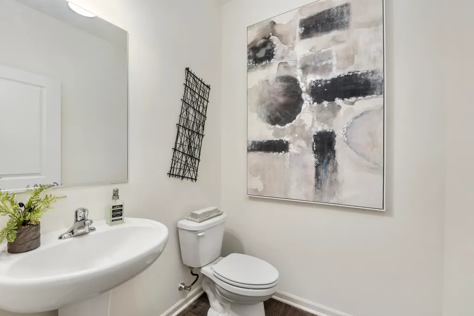
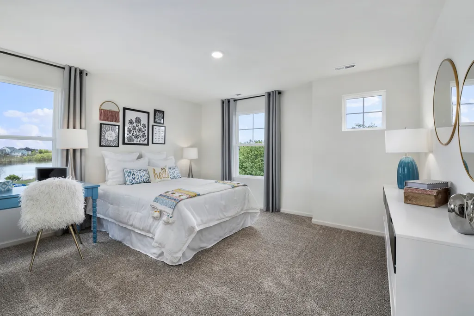
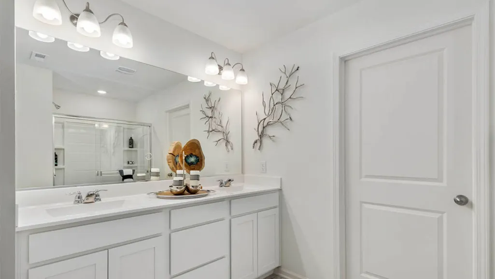
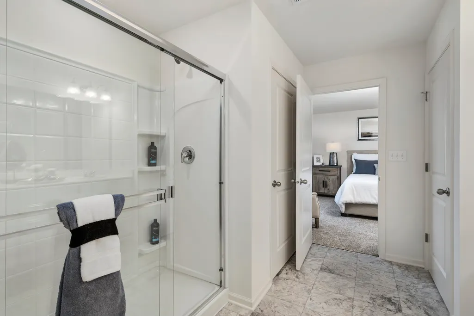
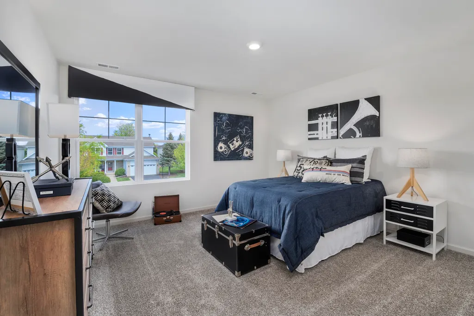
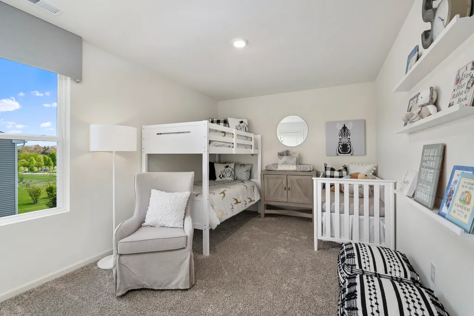
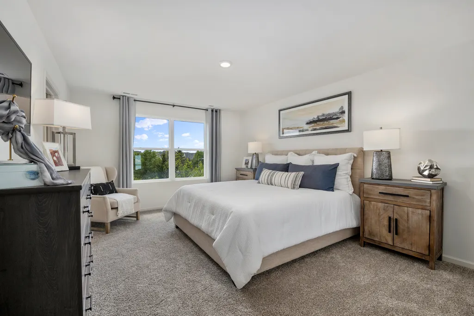
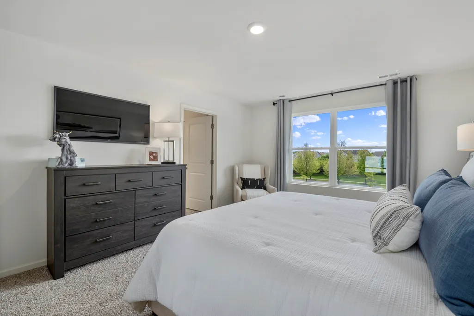
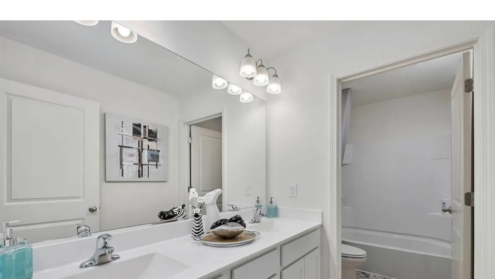
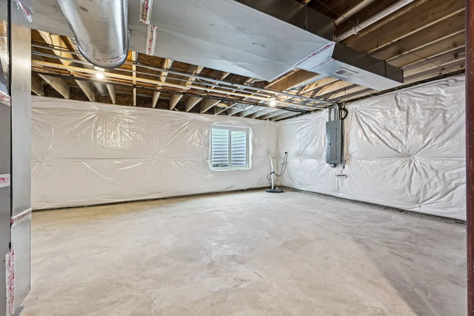
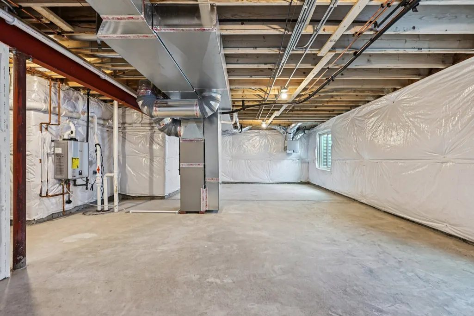
Imagine yourself at 1006 Emerald Drive in Montgomery, Illinois, a picturesque new home in our Marquis Pointe community backing to a wooded bike and walk trail! This home will be ready for a winter move-in. The Holcombe includes a fully sodded yard and full walkout basement. The Holcombe plan offers 2,356 square feet of living space with 4 bedrooms, 2.5 baths, and 9-foot ceilings on the first level. Entertaining will be easy in this open-concept kitchen and family room layout with a large island and 36-inch designer cabinetry with soft close doors and drawers. Additionally, the kitchen features a walk-in pantry, modern stainless-steel appliances, quartz countertops, and easy-to-maintain luxury vinyl plank flooring. Heading up the staircase you will find your private getaway to your large primary bedroom and en-suite bathroom with a raised height dual sink, quartz top vanity, and walk-in shower with spacious walk-in closet. Convenient second floor laundry room, 3 additional bedrooms with a full second bath and a linen closet complete the second level. Our Chicago home includes our America's Smart Home Technology, featuring a smart video doorbell, smart thermostat, smart door lock, smart light switches and more. Photos are of a similar home. Actual home built may vary.
| Elementary School | Middle School | High School |
|---|---|---|
| Boulder Hill Elementary School | Thompson Junior High School | Oswego High School |
| Price History | |
|---|---|
| 9/10/2026 | Listed $494,990 |
General Features
| Living Area | 2356 |
|---|---|
| Sewer | Public Sewer |
| Heating | Natural Gas |
| Cooling | Central Air |
| Possession | Closing |
| Roof | Asphalt |
| Appliances | Range,Microwave,Dishwasher,Disposal |
| Garage Spaces | 2 |
| Association Fee Includes | None |
| Architectural Style | Traditional |
| Construction Materials | Vinyl Siding |
| Year Built | 2026 |
| Township | Oswego |
| Tax Year | 2024 |
| Ownership | Fee Simple |
| Community Features | Curbs,Sidewalks,Street Paved |
| Assoc Fee Paid Per | Not Applicable |
| County | Kendall |
| New Construction | Yes |
| Property Type | Residential |
| Energy Efficient | Water Heater |
| Subdivision Name | Marquis Pointe |
| Total Rooms | 8 |
| Full Baths | 2 |
| Status | New |
| Directions | From intersection US-30 and US 34,Head northeast on Hill Ave toward US-30 E,Turn left onto Goodwin Dr,Turn right at the 2nd cross street onto Marquis St |
| High School | Oswego High School |
| City | Montgomery |
| High School District | 308 |
| MLS Area | Montgomery |
| Elementary School | Boulder Hill Elementary School |
| Middle/Junior High School | Thompson Junior High School |
| Standard Status | Active |
| Middle/Junior School District | 308 |
| Elementary School District | 308 |
| Property Type | Detached Single |
Interior Features
| Interior Amenities | Walk-In Closet(s),High Ceilings,Pantry,Quartz Counters |
|---|---|
| Basement | Unfinished,Full |
| Half Baths | 1 |
| Laundry Features | Upper Level,Gas Dryer Hookup |
| Total Bedrooms | 4 |
| Room Type | Great Room,Study |
| LivingAreaSource | Builder |
| Total Baths | 3 |
| Bedrooms Possible | 4 |
| Bathroom | Double Sink |
Exterior Features
| Model | HOLCOMBE A1 Site 0056 |
|---|---|
| Parking Features | Asphalt,Yes,Garage Owned,Attached,Garage |
| Lot Features | Landscaped |
| Water Source | Shared Well |
| Total Parking | 2 |
| Foundation Details | Concrete Perimeter |
| Lot Dimensions | 75X133X57X68X122 |
| OwnerPhone | 847-851-4644 |
| Waterfront Y/N | No |
Amenities
- Foreclosure
- Views
- Short Sale
- New Construction
- Adult 55+
- Lease To Own
- No HOA Fees
- Furnished
- Primary On Main
- Air Conditioning
- Seller Finance
- Green
- Fixer Upper
- Horse
- Golf
- Fireplace
- Deck
- Garage
- Basement
- Pool
Property vs Single Family Average in 60538
Price
Year Built
Visits

 All information deemed reliable but not guaranteed. All properties are subject to prior sale, change or withdrawal. Neither listing broker(s) or information provider(s) shall be responsible for any typographical errors, misinformation, misprints and shall be held totally harmless. Listing(s) information is provided for consumer's personal, non-commercial use and may not be used for any purpose other than to identify prospective properties consumers may be interested in purchasing. The data relating
