
Open House Sat, Sep 19th 11:00 AM - 01:00 PM - Views
Address
2015 N Northumberland Pass, Palatine, IL
Price
$ 1,050,000
Property Attributes
- MLS#12759584
- TypeSingle Family
- Listing Status New
- CountyCOOK
- CityPalatine
- AreaPalatine
- NeighborhoodDunhaven Woods
- Zip60074
- StyleEnglish
- Year Built1992
- Taxes$ 19841
- Price$ 1,050,000
- Bedrooms4
- Full Bathrooms4
- Half Bathrooms1
- Sqr Footage5300
- Lot Size0.239 Acres
Data Source:
Midwest Real Estate Data (MRED)
Property Description
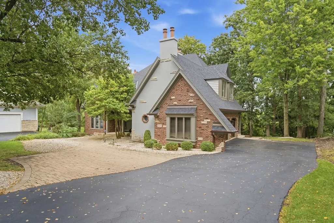
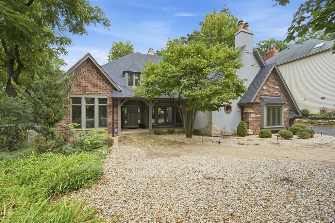
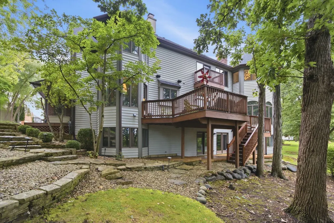
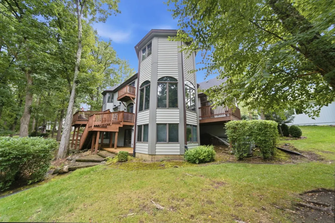
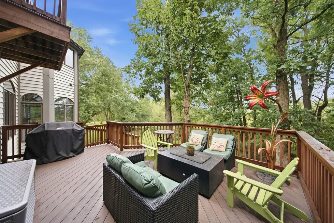
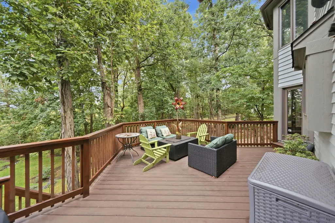
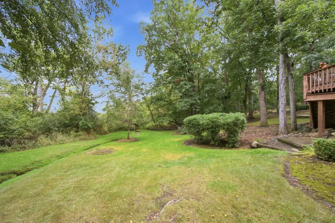
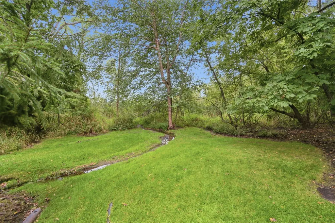
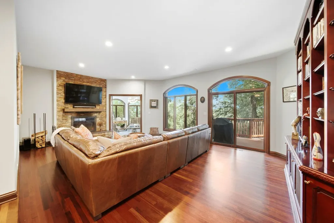
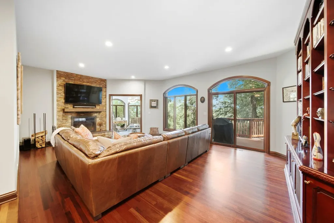
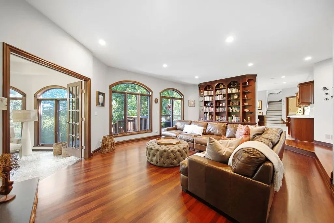
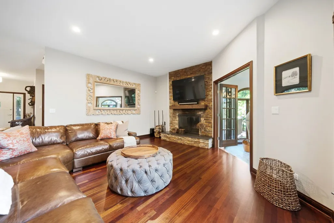
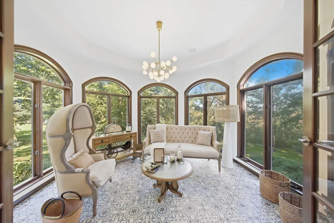
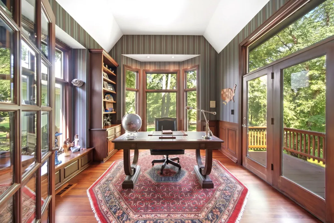
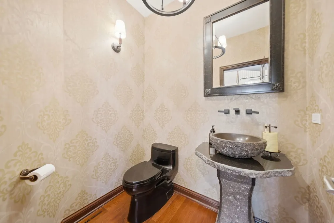
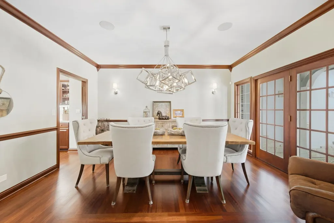
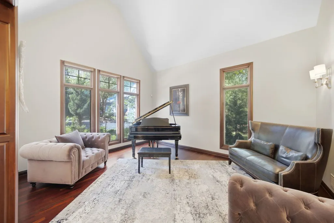
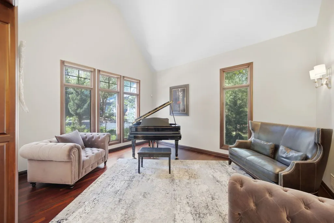
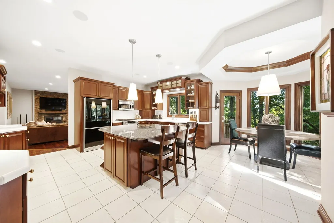
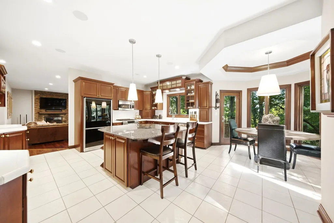
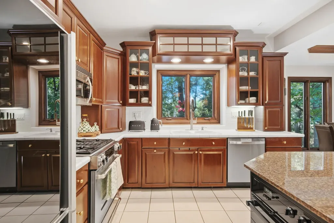
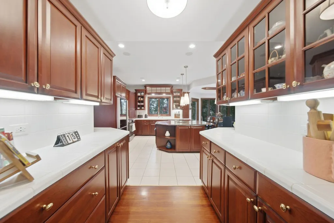
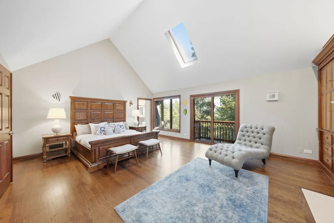
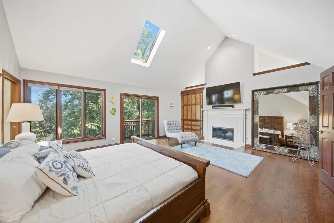
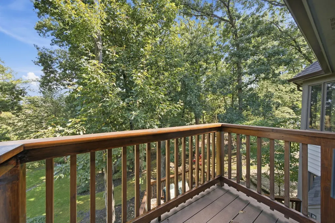
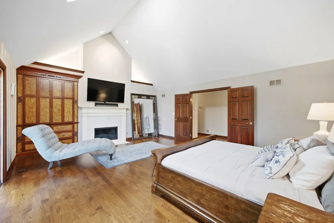
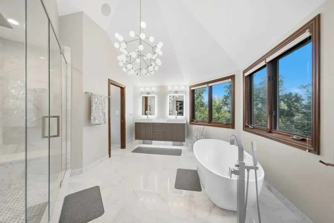
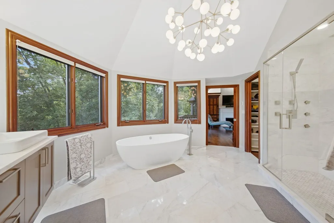
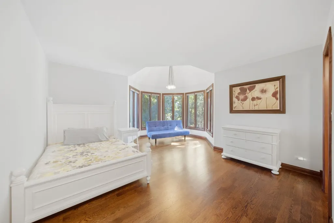
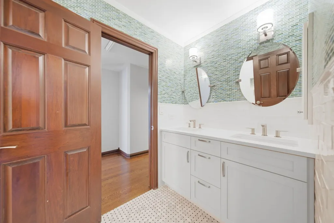
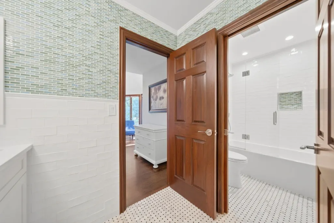
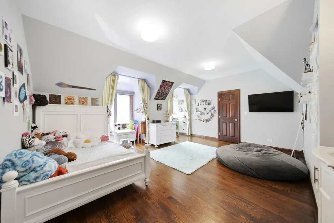
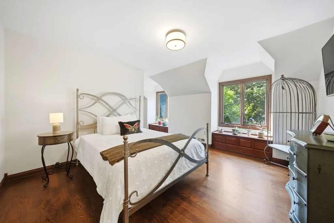
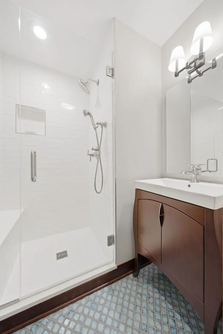
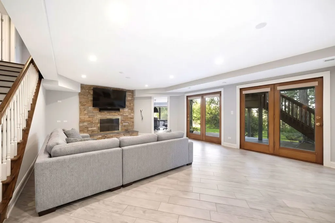
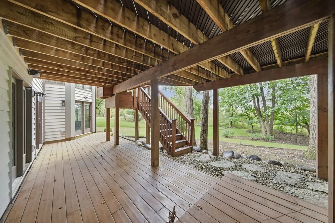
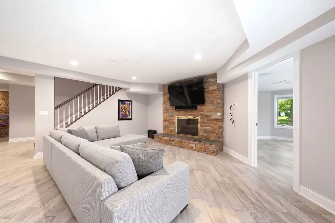
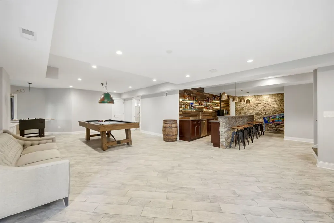
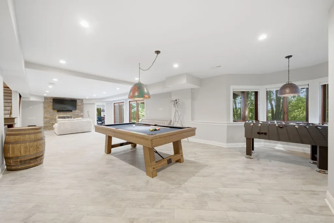
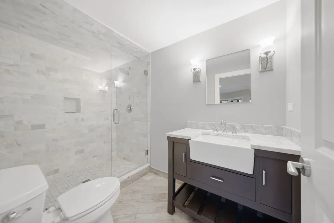
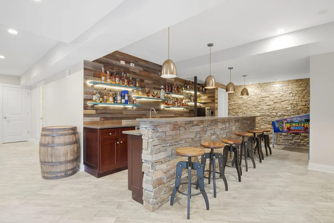
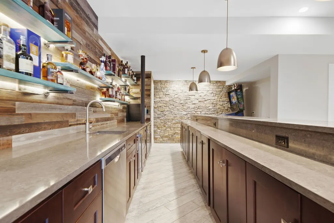
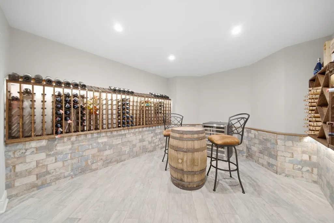
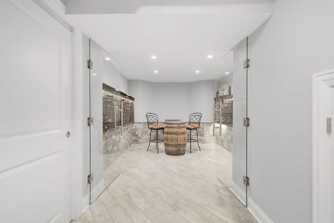
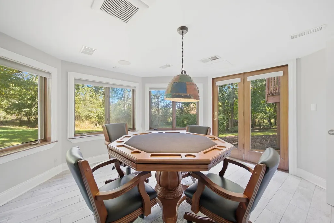
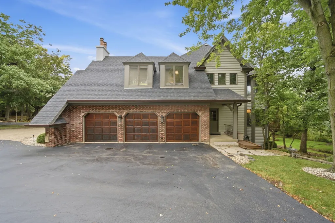
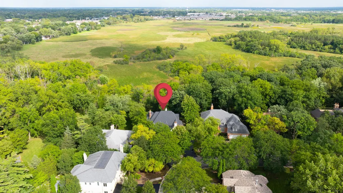
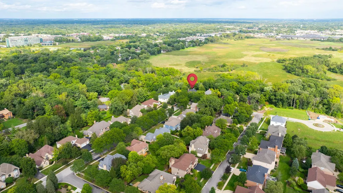
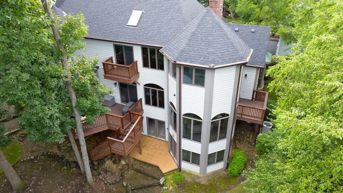
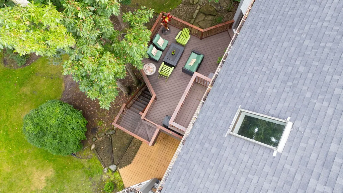
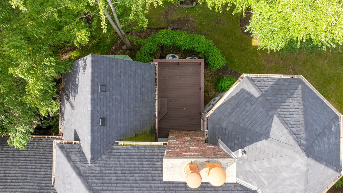
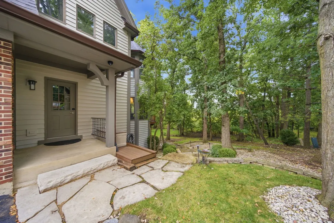
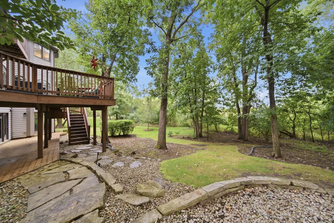
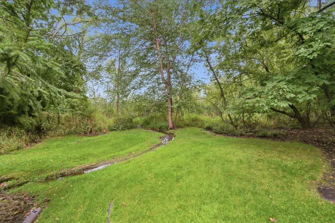
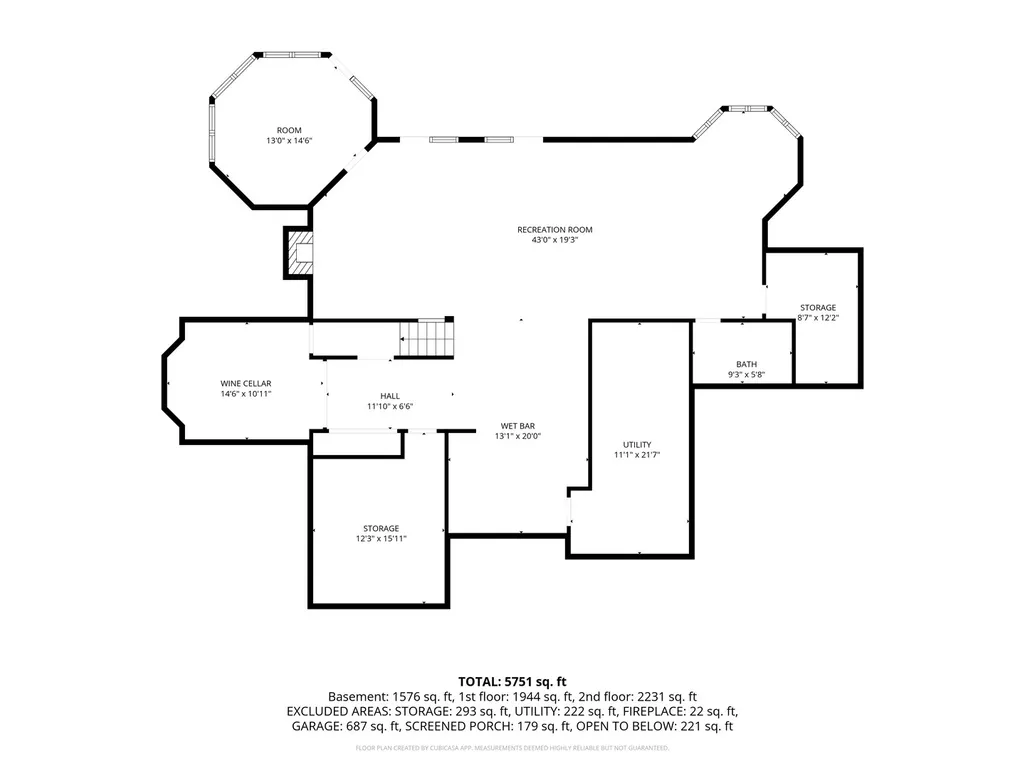
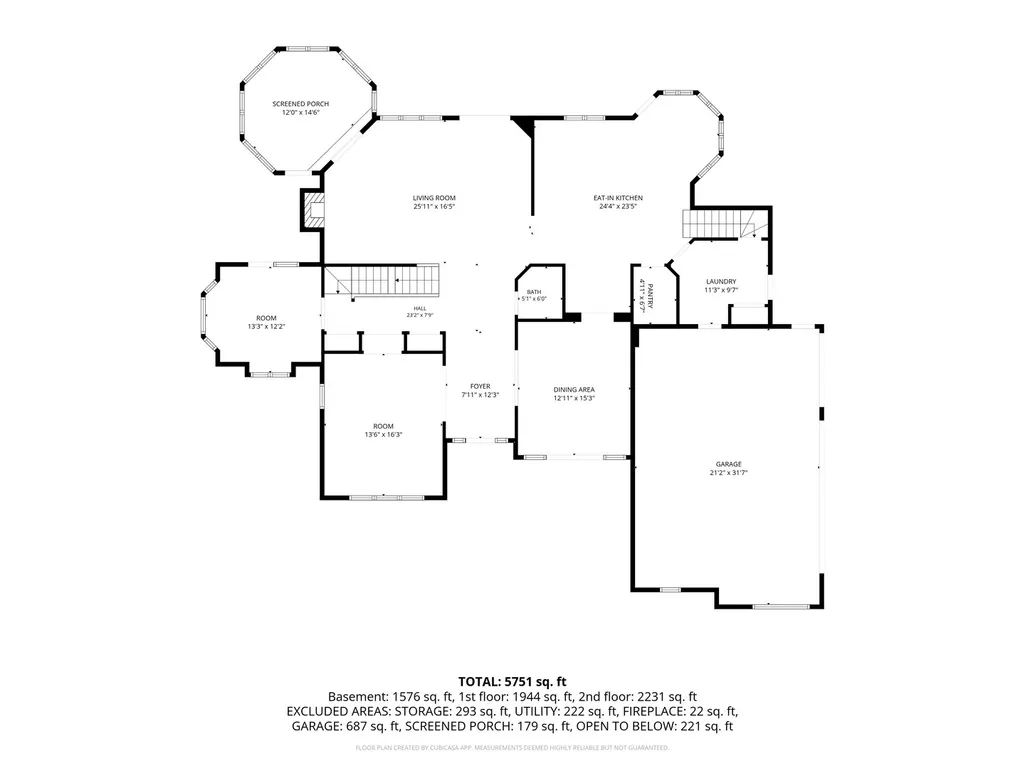
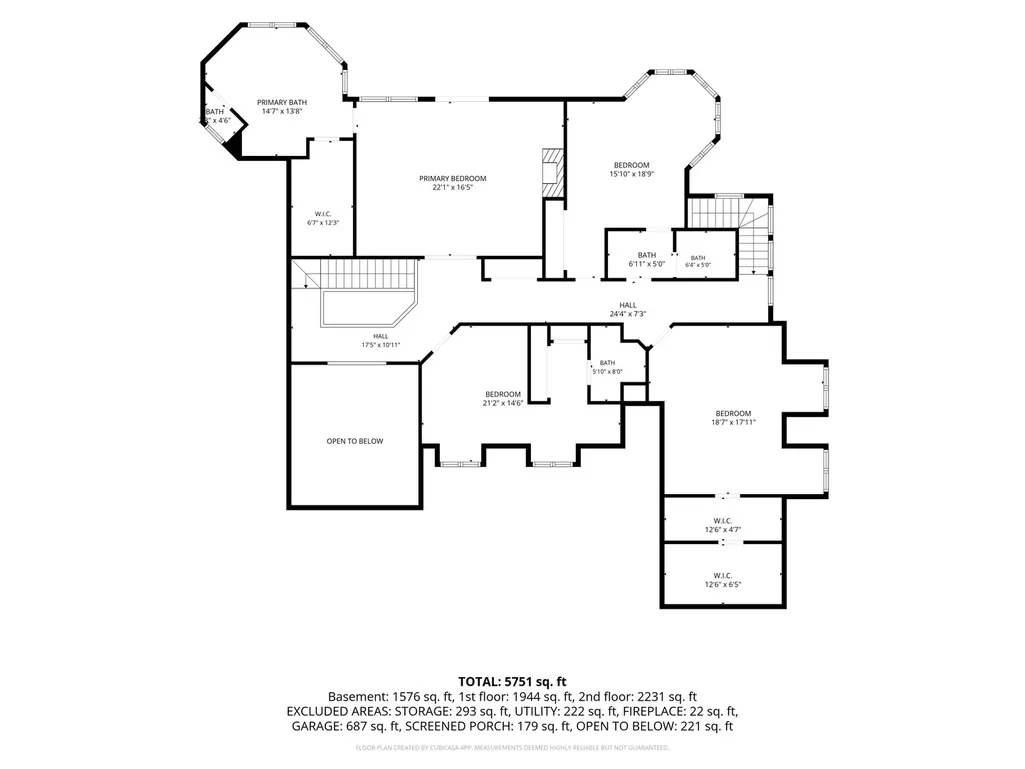
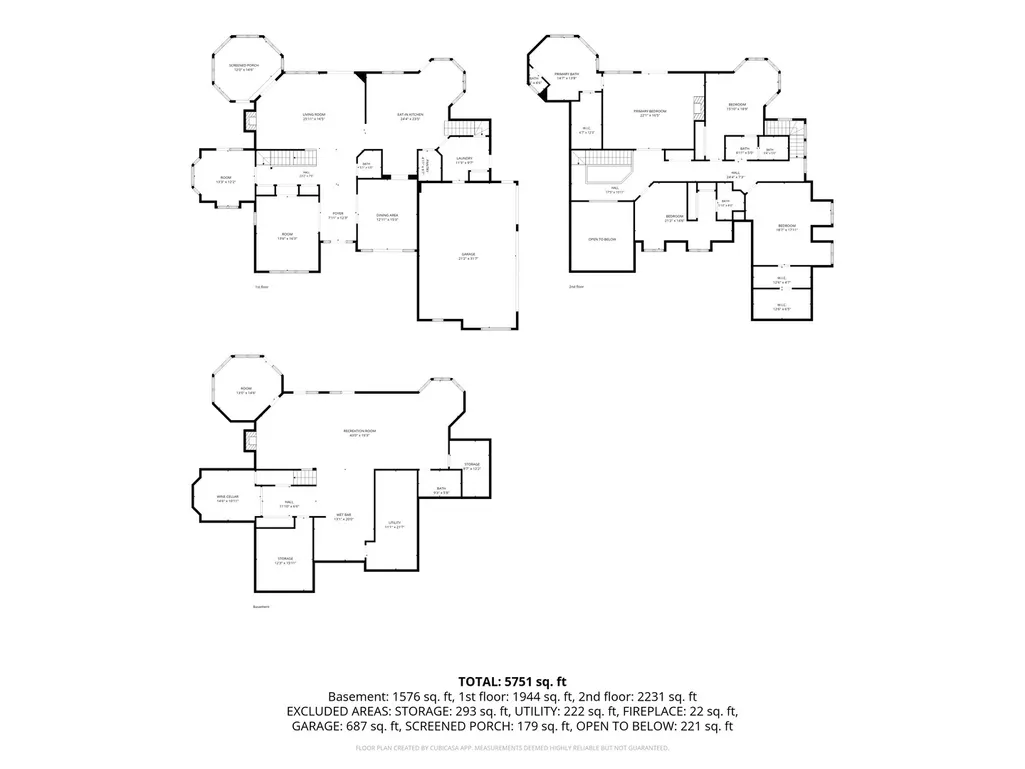
One of the few original STAN LEONARD CUSTOM BUILT homes set on a PREMIUM WOODED LOT backing up to the nature preserve in Dunhaven Woods. A natural retreat designed to relish the serenity of the trees. This 4 Bedroom, 4 1/2 Bath home boasts over 5300 square feet of quality craftmanship including a finished WALKOUT basement. This unique floor plan is great for entertaining. Welcome your guests into the impressive two story foyer. Beautiful quality woodwork, custom built ins, and hardwood floors throughout. The main level features ample living room that leads out to a huge deck that sits underneath the canopy of trees, formal dining room, formal sitting room, a sun room with heated floors, and a first floor library/office overlooking the preserve with private deck. 1/2 bath. The large cooks kitchen offers a huge island, granite counters, custom cabinetry, butler pantry and sun filled breakfast room with view of the preserve. 4 generously sized bedrooms and 3 remodeled baths on the 2nd floor. Two are on suite! Luxury primary suite with vaulted ceilings and skylights, fireplace, walk in closet and a beautifully remodeled spa bath with heated floors, dual vanity, spa shower and floating tub. Finished walkout lower level that boasts an extra-large recreation room with fireplace (a 5th bedroom could be easily added) full remodeled bath, wine cellar, large bar for entertaining and an office space. The quality and tranquility of this home can't be beat. The home has been very well maintained. It features newer roof, siding, decks, water heaters, etc. 3 car garage. See home info sheet for more information.
| Elementary School | Middle School | High School |
|---|---|---|
| Lincoln Elementary School | Walter R Sundling Middle School | Palatine High School |
| Price History | |
|---|---|
| 9/17/2026 | Listed $1,050,000 |
General Features
| Living Area | 5300 |
|---|---|
| Sewer | Public Sewer |
| Heating | Natural Gas,Forced Air,Sep Heating Systems - 2+,Zoned,Radiant Floor |
| Cooling | Central Air,Zoned |
| Possession | Closing |
| Roof | Asphalt |
| Appliances | Double Oven,Range,Microwave,Dishwasher,Refrigerator,Freezer,Washer,Dryer,Disposal,Humidifier |
| HOA Fee | 350 |
| Garage Spaces | 3 |
| Association Fee Includes | Other |
| Architectural Style | English |
| Construction Materials | Brick,Stone |
| Year Built | 1992 |
| Electric | 200+ Amp Service |
| Township | Palatine |
| Tax Year | 2025 |
| Ownership | Fee Simple w/ HO Assn. |
| Community Features | Curbs,Sidewalks,Street Lights,Street Paved |
| Assoc Fee Paid Per | Annually |
| County | Cook |
| New Construction | No |
| Property Type | Residential |
| Subdivision Name | Dunhaven Woods |
| Total Rooms | 13 |
| Full Baths | 4 |
| Status | New |
| Directions | Quentin Rd South of Lake Cook & North of Dundee 2 Ruhl. At fork Right on Ruhl to Rosiland to Northumberland |
| High School | Palatine High School |
| City | Palatine |
| High School District | 211 |
| MLS Area | Palatine |
| Elementary School | Lincoln Elementary School |
| Tax Annual Amount | 19841.5 |
| Middle/Junior High School | Walter R Sundling Middle School |
| Additional Parcels Y/N | No |
| Standard Status | Active |
| Middle/Junior School District | 15 |
| Elementary School District | 15 |
| Property Type | Detached Single |
Interior Features
| Interior Amenities | Vaulted Ceiling(s),Cathedral Ceiling(s),Wet Bar,Built-in Features,Walk-In Closet(s) |
|---|---|
| Basement | Finished,Exterior Entry,Full,Walk-Out Access |
| Flooring | Hardwood |
| Total Fireplaces | 3 |
| Fireplace Features | Wood Burning,Attached Fireplace Doors/Screen,Gas Starter |
| Half Baths | 1 |
| Laundry Features | Main Level,In Unit |
| Total Bedrooms | 4 |
| Room Type | Breakfast Room,Foyer,Great Room,Library,Office,Heated Sun Room,Other Room |
| LivingAreaSource | Assessor |
| Total Baths | 5 |
| Bedrooms Possible | 4 |
| Bathroom | Separate Shower,Double Sink,Soaking Tub |
Exterior Features
| Model | CUSTOM |
|---|---|
| Exterior Amenities | Balcony |
| Parking Features | Asphalt,Side Driveway,Garage Door Opener,Yes,Garage Owned,Attached,Garage |
| Lot Features | Forest Preserve Adjacent,Nature Preserve Adjacent,Landscaped,Wooded,Rear of Lot |
| Water Source | Lake Michigan |
| Total Parking | 3 |
| Foundation Details | Concrete Perimeter |
| Lot Dimensions | 62X203X186X144 |
| Lot Size Acres | 0.239 |
| Waterfront Y/N | No |
| Other Equipment | TV-Cable,Security System,Intercom,CO Detectors,Ceiling Fan(s),Sump Pump |
Amenities
- Foreclosure
- Views
- Short Sale
- New Construction
- Adult 55+
- Lease To Own
- No HOA Fees
- Furnished
- Primary On Main
- Air Conditioning
- Seller Finance
- Green
- Fixer Upper
- Horse
- Golf
- Fireplace
- Deck
- Garage
- Basement
- Pool
Property vs Single Family Average in 60074
Price
Taxes
Year Built
Visits

 All information deemed reliable but not guaranteed. All properties are subject to prior sale, change or withdrawal. Neither listing broker(s) or information provider(s) shall be responsible for any typographical errors, misinformation, misprints and shall be held totally harmless. Listing(s) information is provided for consumer's personal, non-commercial use and may not be used for any purpose other than to identify prospective properties consumers may be interested in purchasing. The data relating
